Kitchen Remodeling
Designed for the Way You Live
Professional kitchen design with 3D renderings, custom cabinet design, thoughtful layouts, and premium materials — coordinated by one accountable team.
What we do
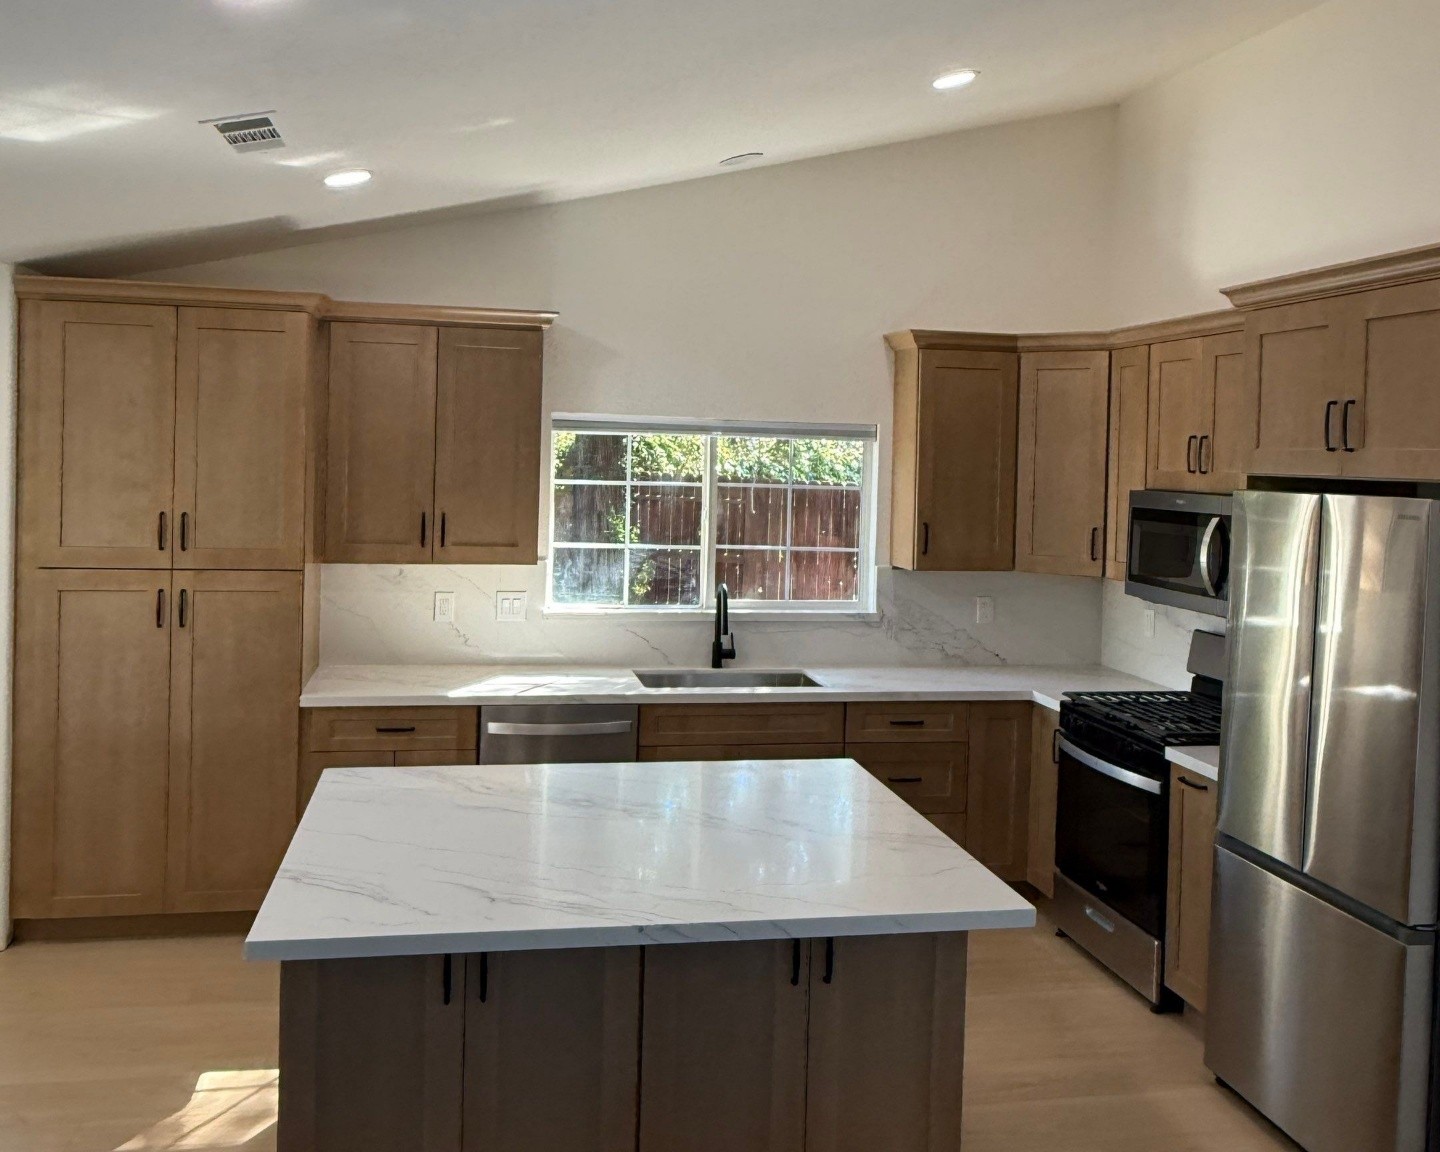
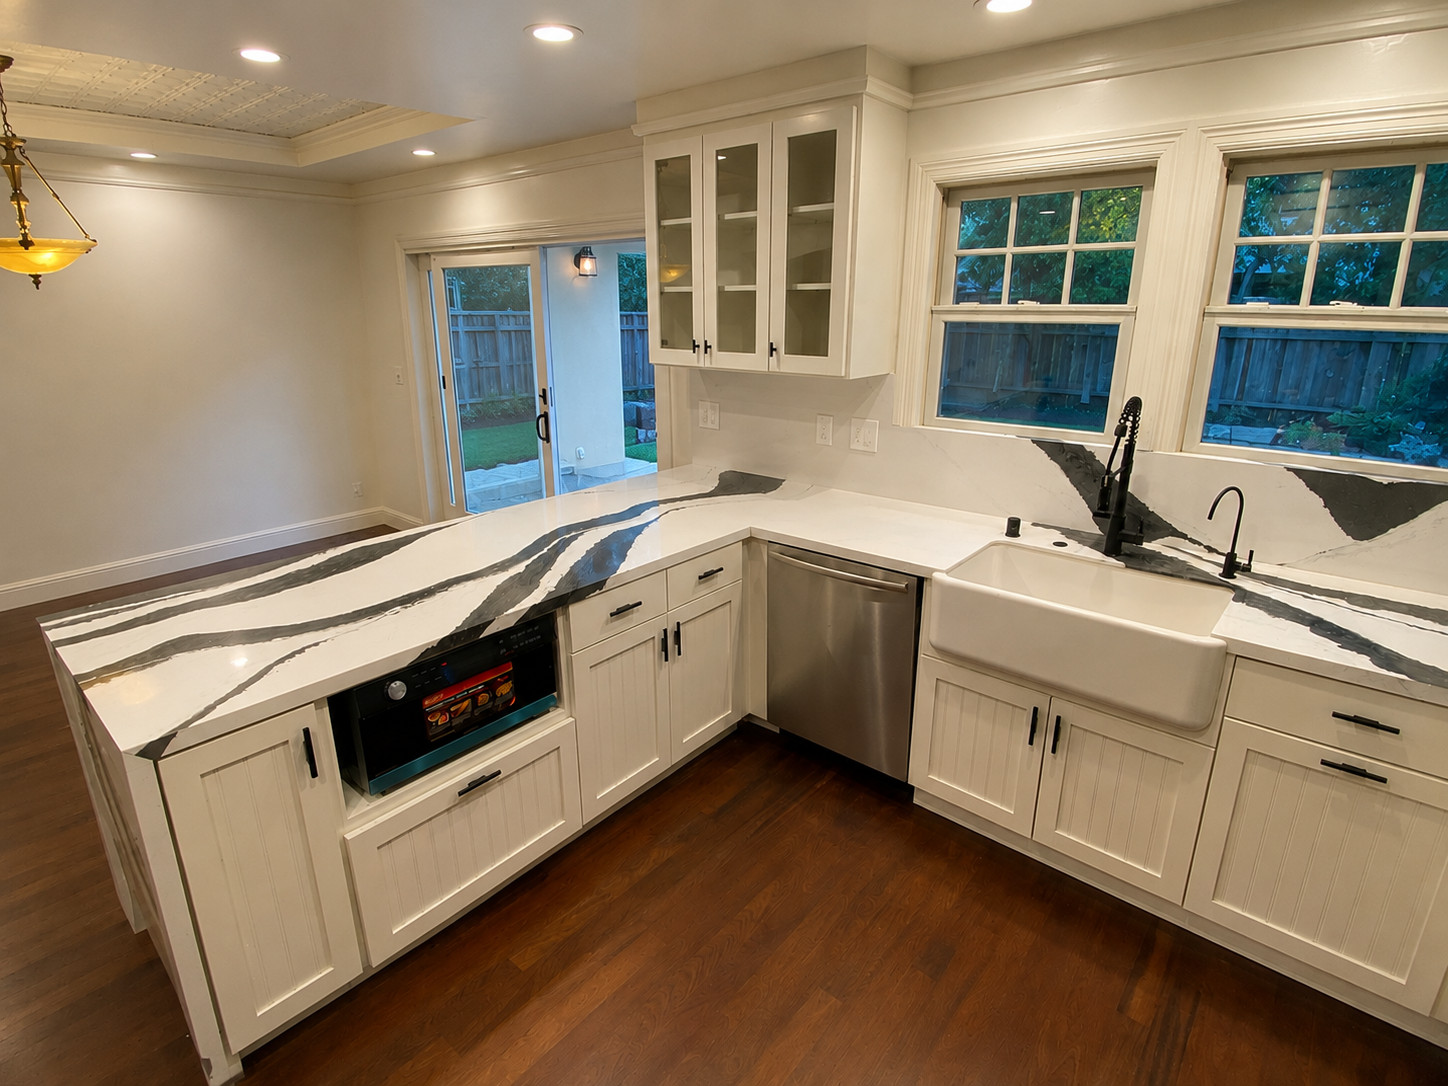
Great kitchens are designed around how you actually cook, store, and gather — not around a template. We start with a professional kitchen design tailored to your space: work triangles, prep zones, appliance placement, pantry storage, lighting layers, and real seating at the island.
You'll review the design through 3D kitchen renderings so you can see the layout, cabinet style, finishes, and lighting before any construction begins.
We partner with leading cabinet manufacturers and material suppliers to bring you the best products in the industry. Fabuwood is one of our preferred cabinet manufacturers for semi-custom projects, and we also build fully custom cabinetry in-house. MSI Surfaces is one of our preferred suppliers for quartz, granite, marble, and tile — and we'll specify the right material from the right manufacturer for your design.
Capabilities
Professional kitchen design
Tailored layouts, work zones, and circulation built around how you cook.
3D kitchen renderings
See the finished kitchen — cabinets, finishes, and lighting — before construction.
Functional layouts
Optimized work triangles, prep zones, and traffic flow.
Appliance planning
Specs, clearances, ventilation, and integration for every appliance.
Cabinet design
Custom in-house cabinetry or Fabuwood semi-custom — designed to fit your space.
Lighting design
Layered ambient, task, and accent lighting including under-cabinet and pendants.
Pantry design
Walk-in, butler's, or built-in pantries with smart storage.
Kitchen islands
Prep islands, seating islands, and prep-plus-sink configurations.
Custom storage
Pull-outs, spice racks, appliance garages, and tray dividers.
Soft-close hardware
Quality slides, hinges, and pulls on every drawer and door.
Stone countertops
Quartz, granite, marble, and quartzite from multiple trusted suppliers.
Tile backsplashes
Subway, mosaic, and large-format porcelain installed cleanly.
3D kitchen design
Before we cut a single cabinet we produce a full 3D layout of your kitchen — dimensions, cabinet sizes, appliance clearances, and finishes — so you can walk the space virtually and approve every detail with confidence.
- · Dimensioned floor plans and elevations
- · Cabinet, appliance, and countertop layout
- · Multiple layout options and revisions
- · Signed-off before ordering or install
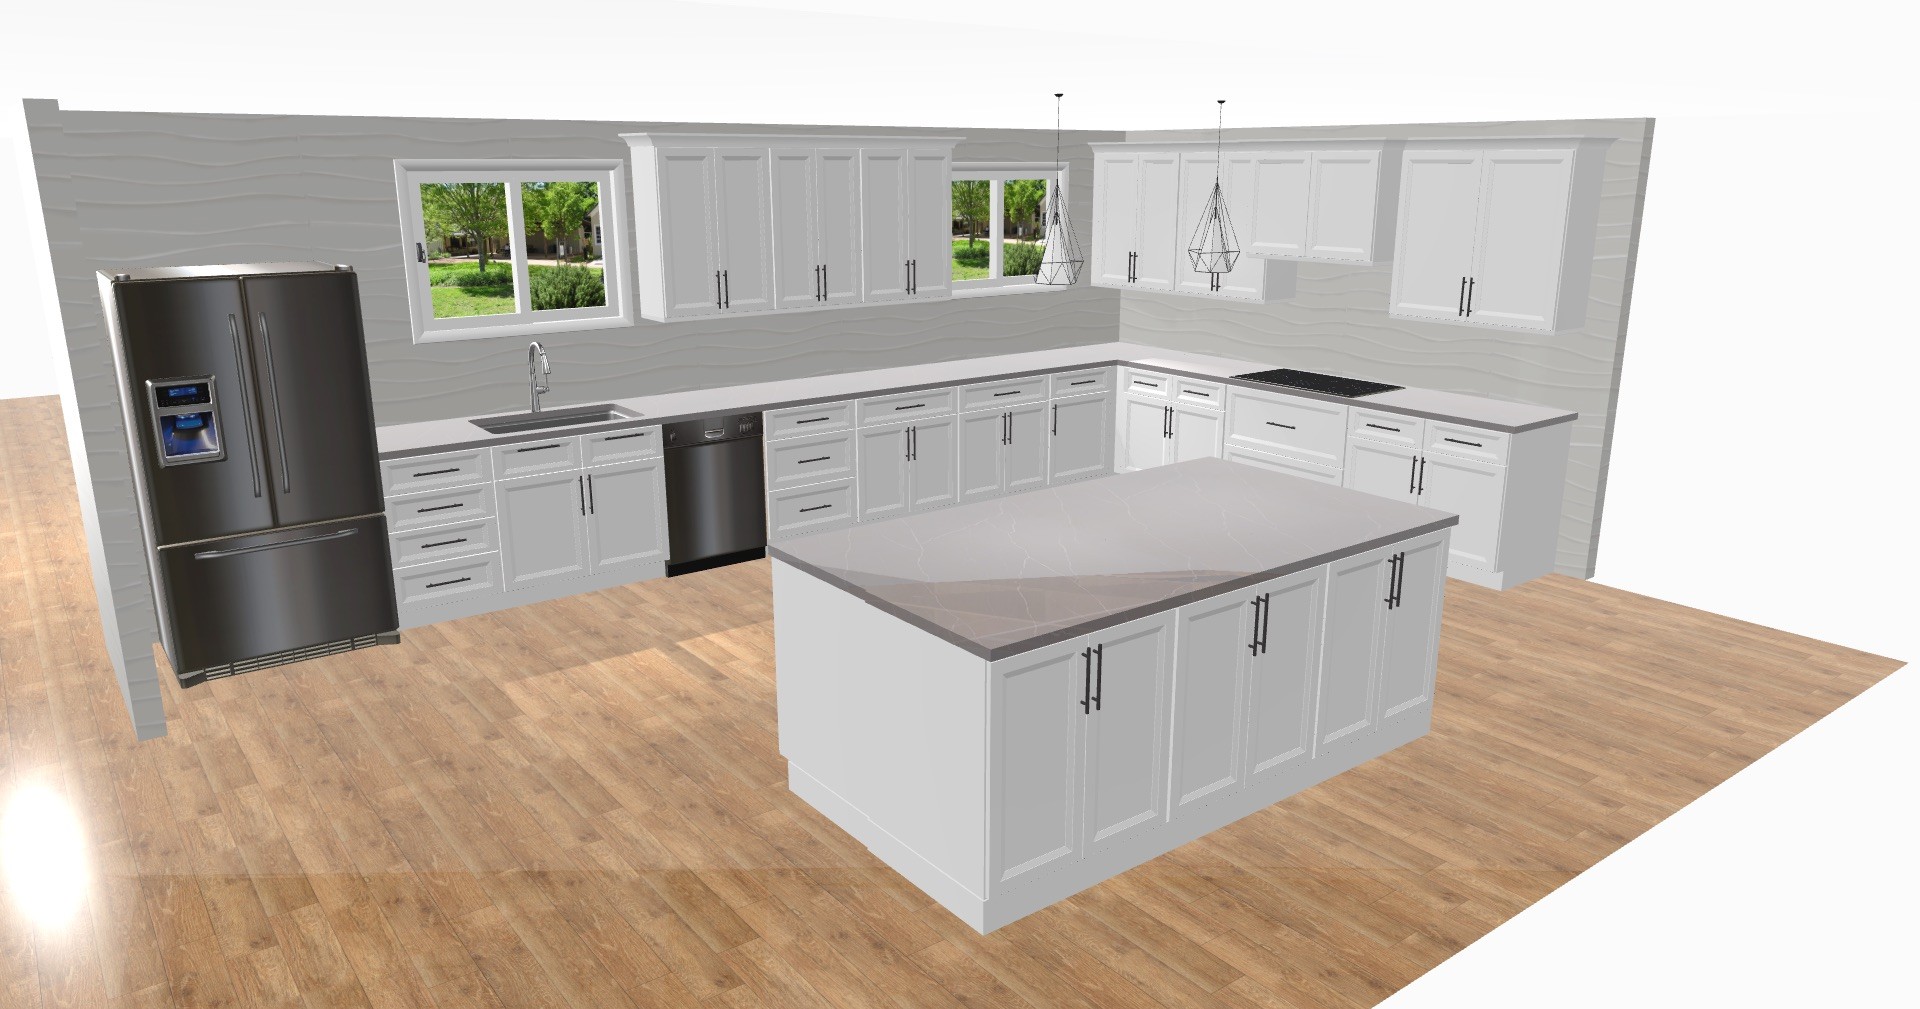
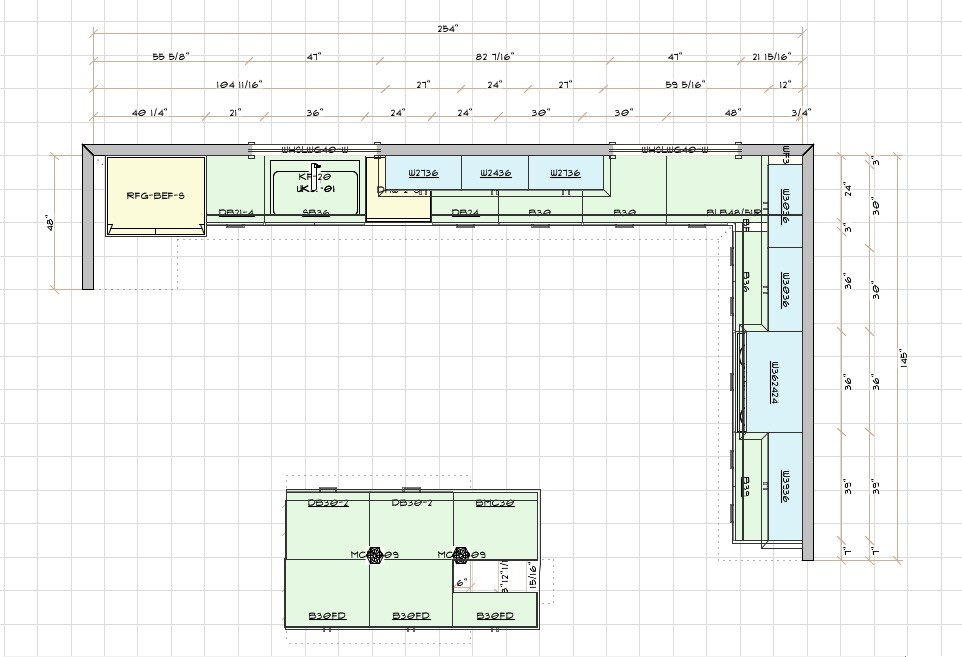
From dimensioned floor plan to photorealistic 3D renderings
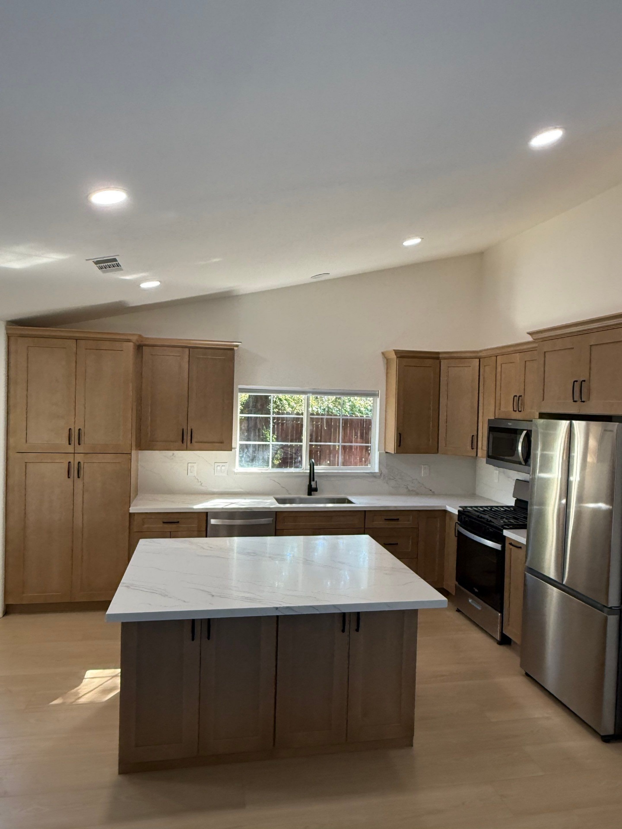
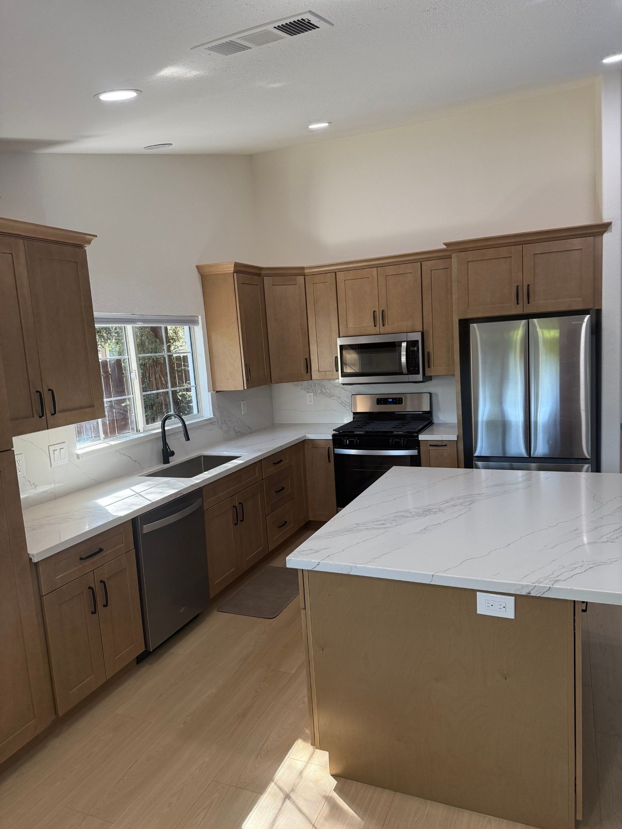
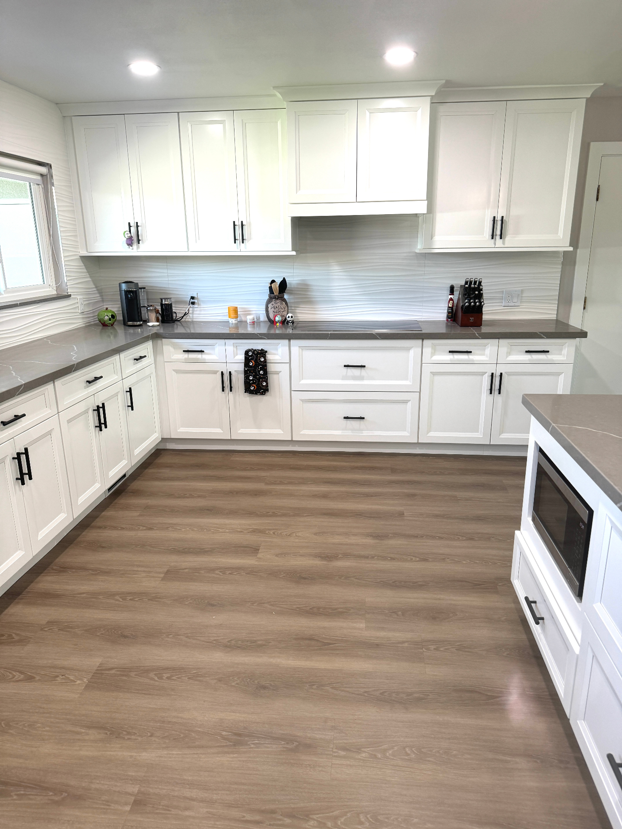
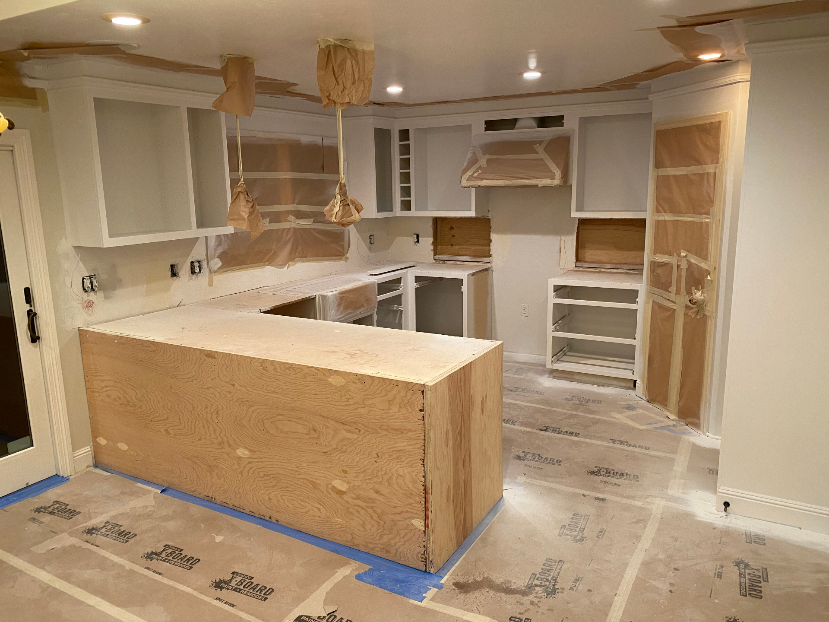
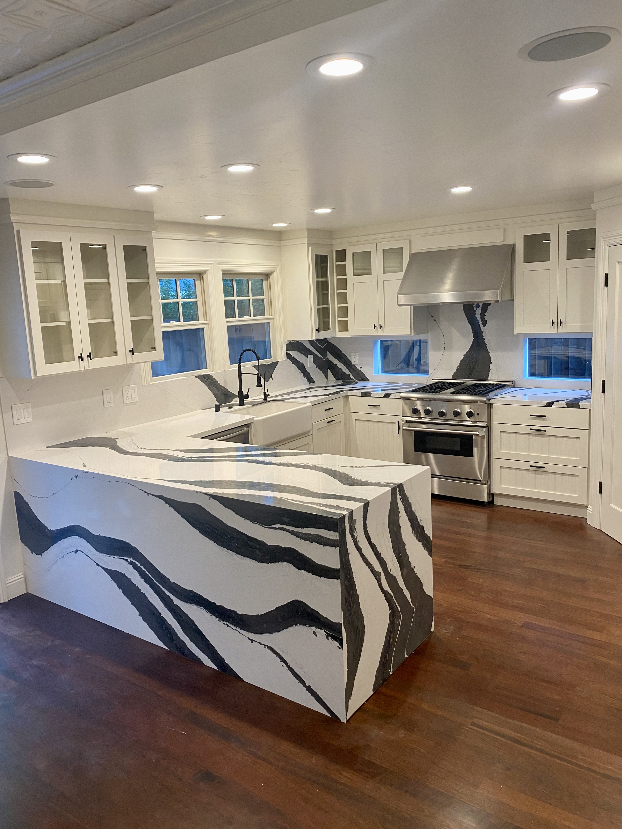
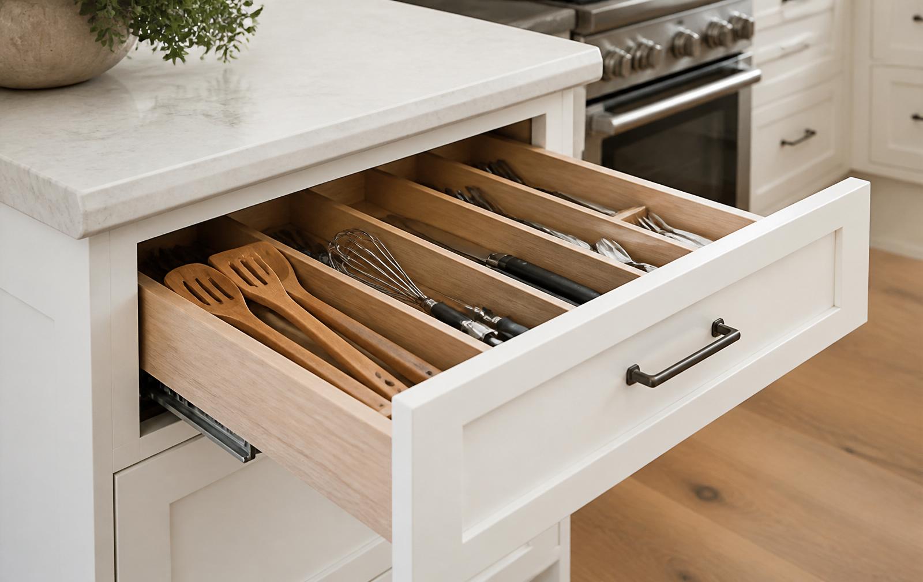
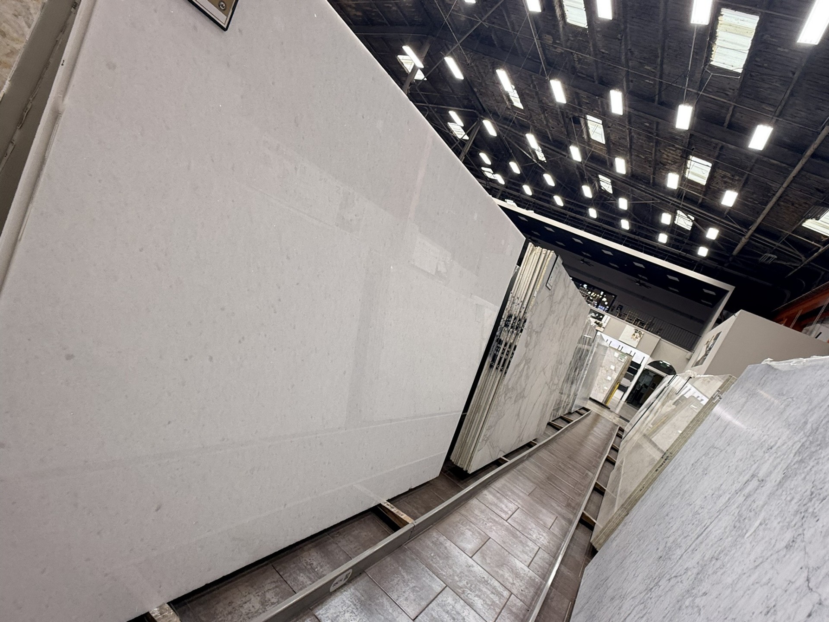
Recent work
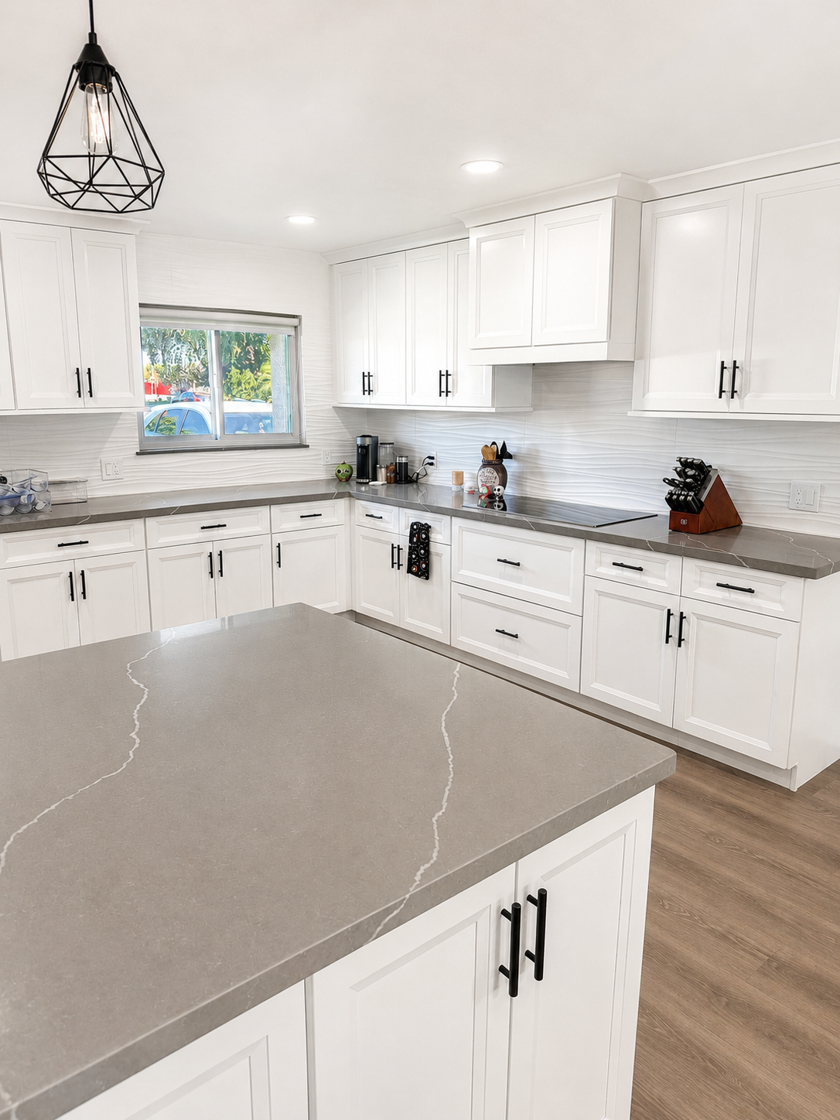
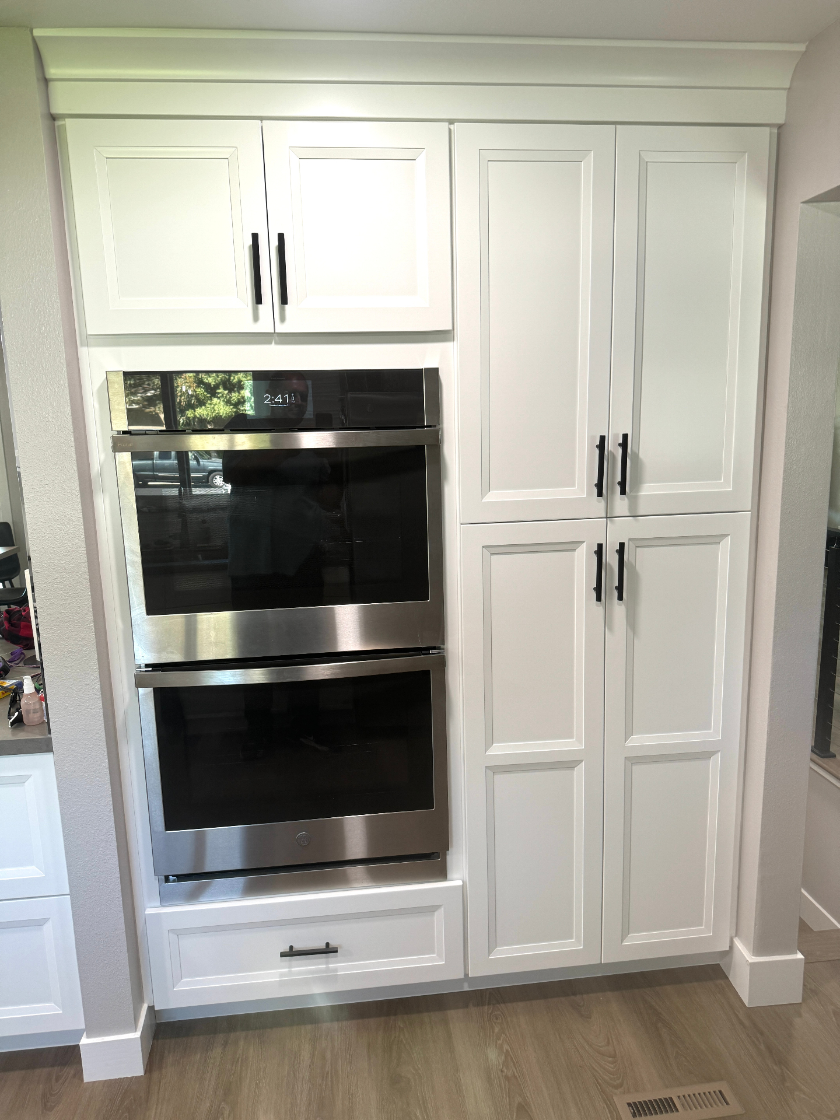
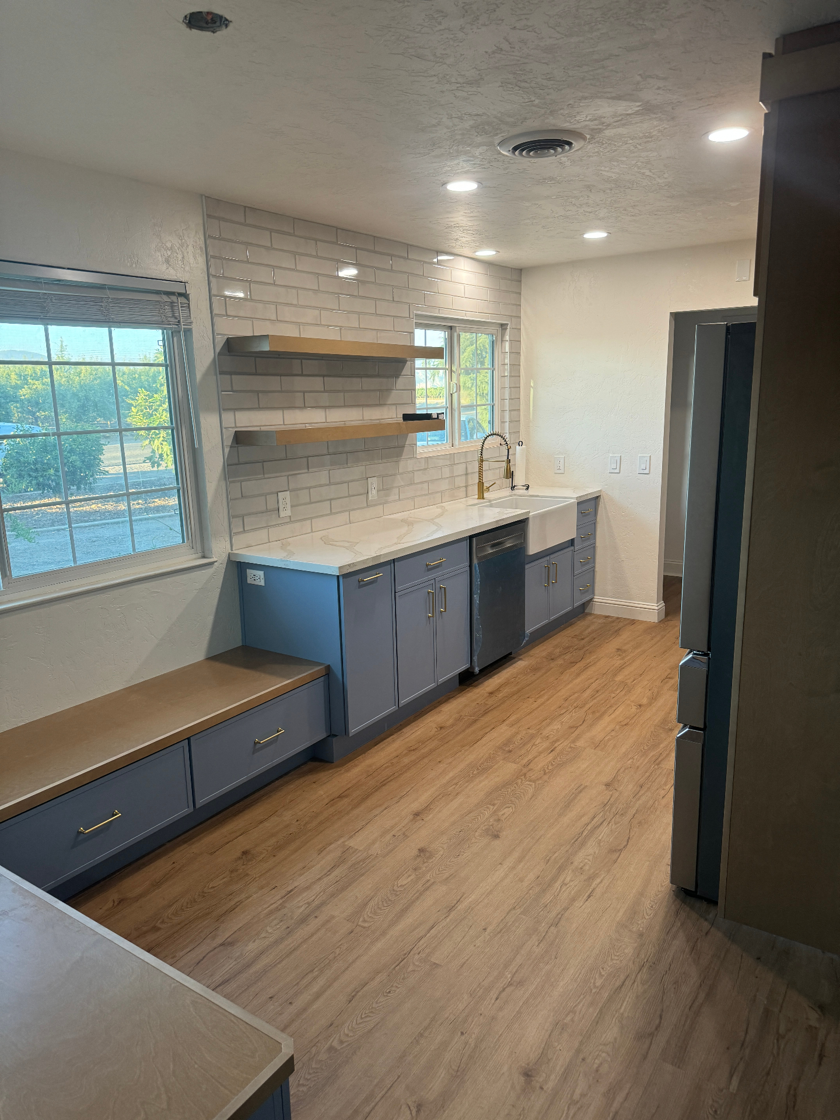
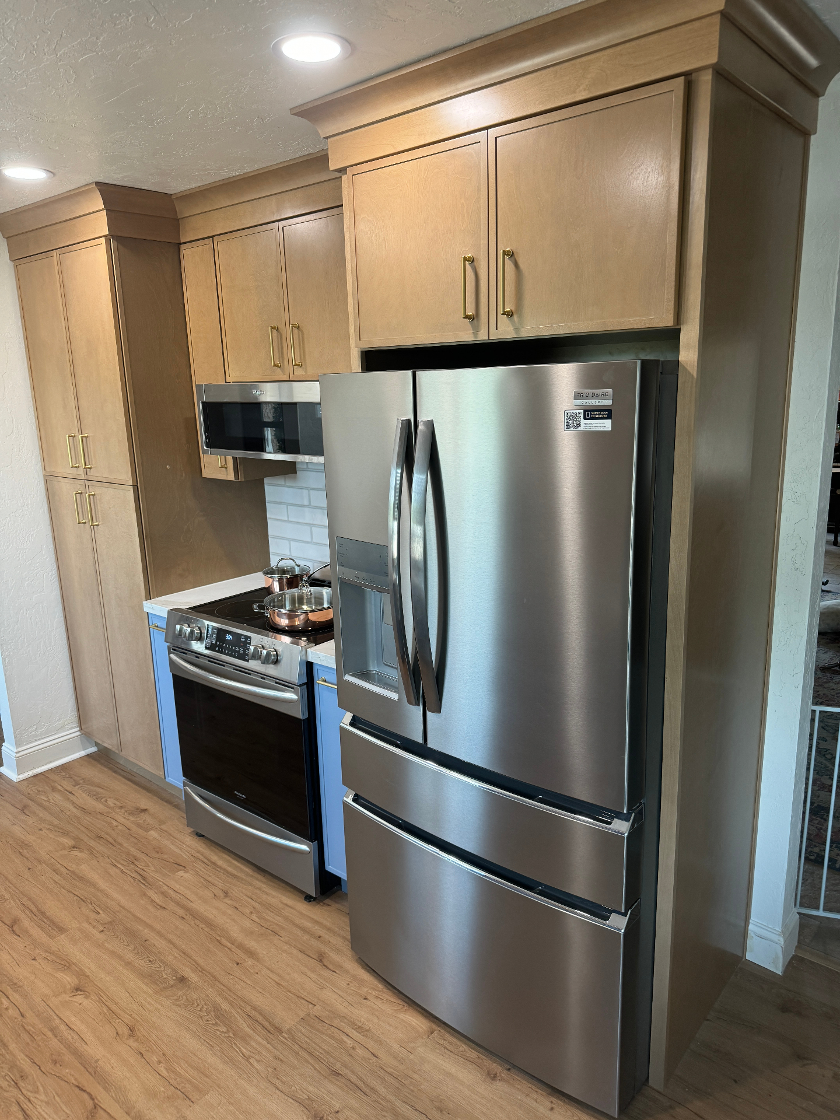
What Our Clients Say
The kitchen that transformed his home
"From start to finish, the experience was outstanding. Stephen, the owner, was incredibly knowledgeable and offered personalized recommendations that truly elevated the final result. His attention to detail and design insight made a huge difference, and it was clear that he cared about delivering both quality and style. The craftsmanship was top-notch, and the finished space completely transformed my home."