Ground-up
new construction
Custom home construction managed end to end by a licensed general contractor. One project manager, one point of accountability, from site work to walkthrough.
What we do
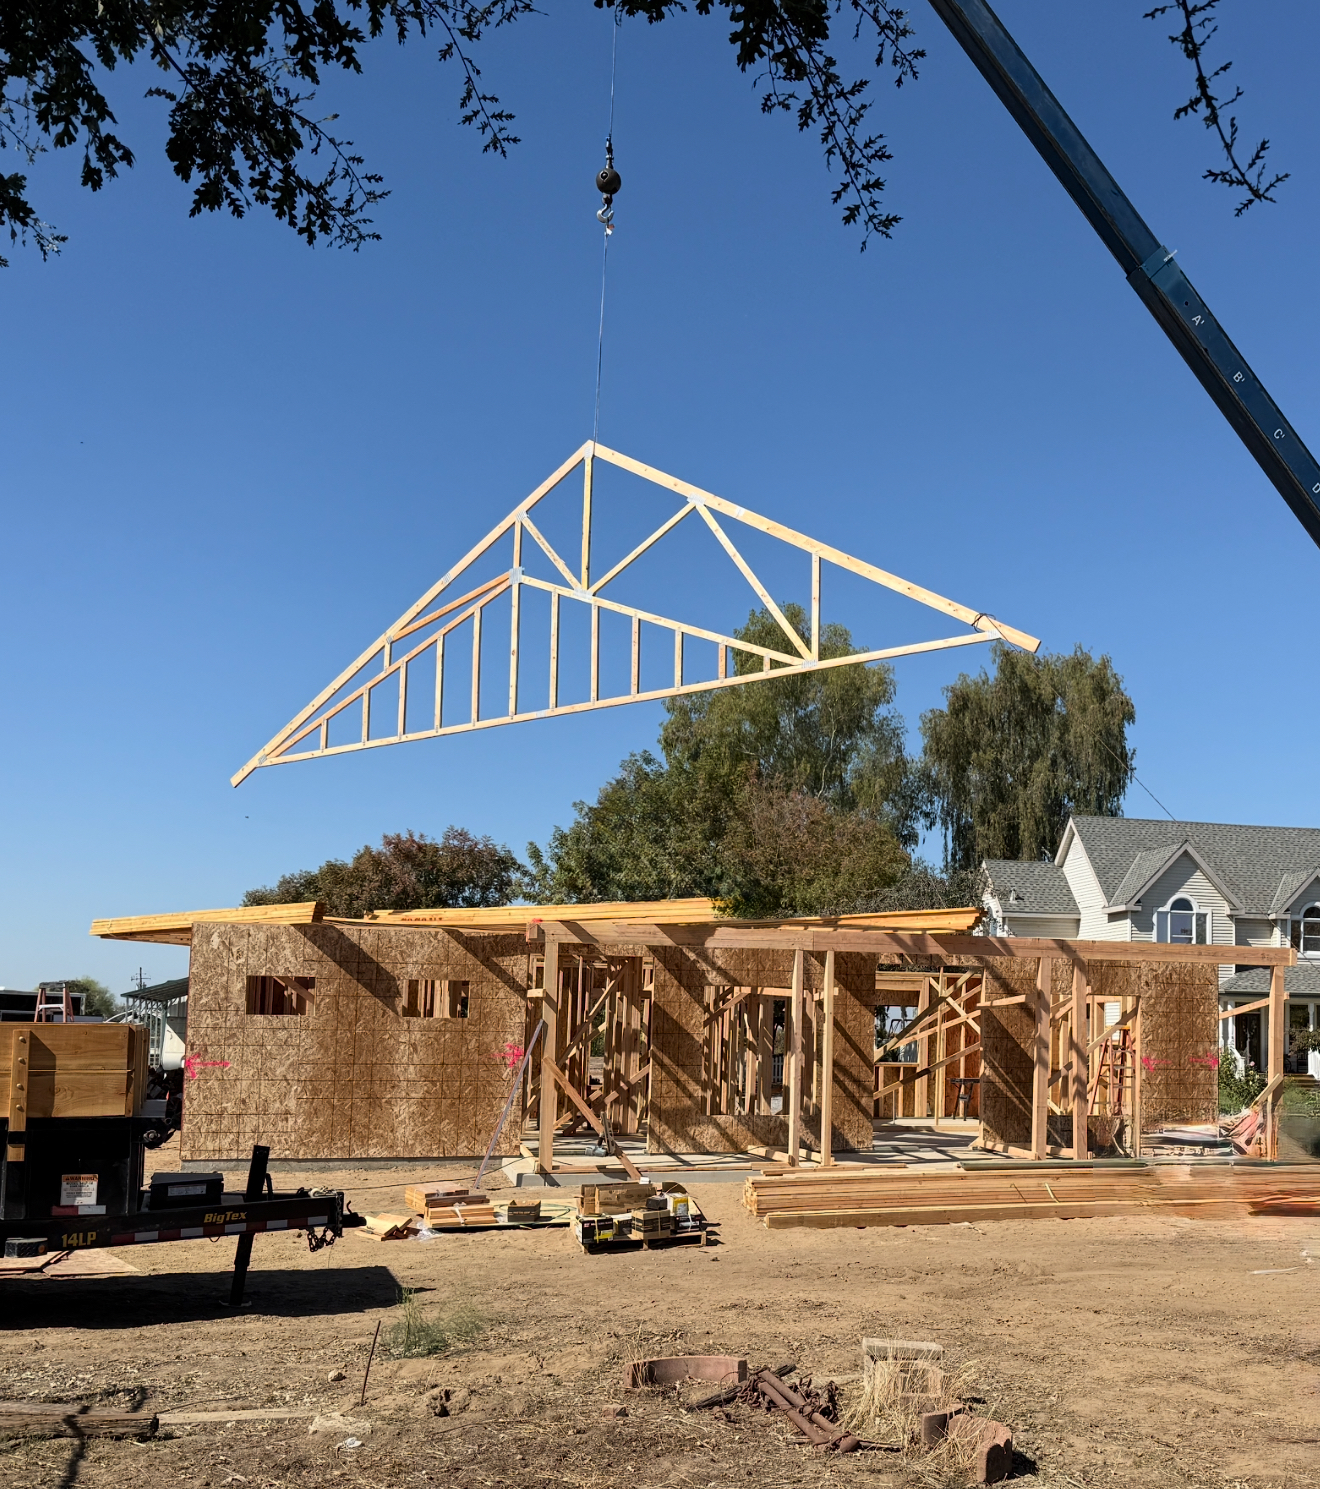
As your general contractor, we coordinate every phase of construction — site work, permitting, foundation, framing, mechanicals, roofing, insulation, drywall, paint, and final finishes. A single project manager oversees the build, keeps the schedule moving, and is your direct line of communication from groundbreaking to walkthrough.
We work with trusted subcontractors and trade partners for specialized scopes, and we manage their work to the same quality standard we hold our own crews to. Finish work — including cabinetry, flooring, and countertops — is carefully coordinated with the build so the home comes together cleanly.
The result is a home built with consistent quality control from the foundation up, using a clear, structured process you can follow every step of the way.
Capabilities
Site & permitting
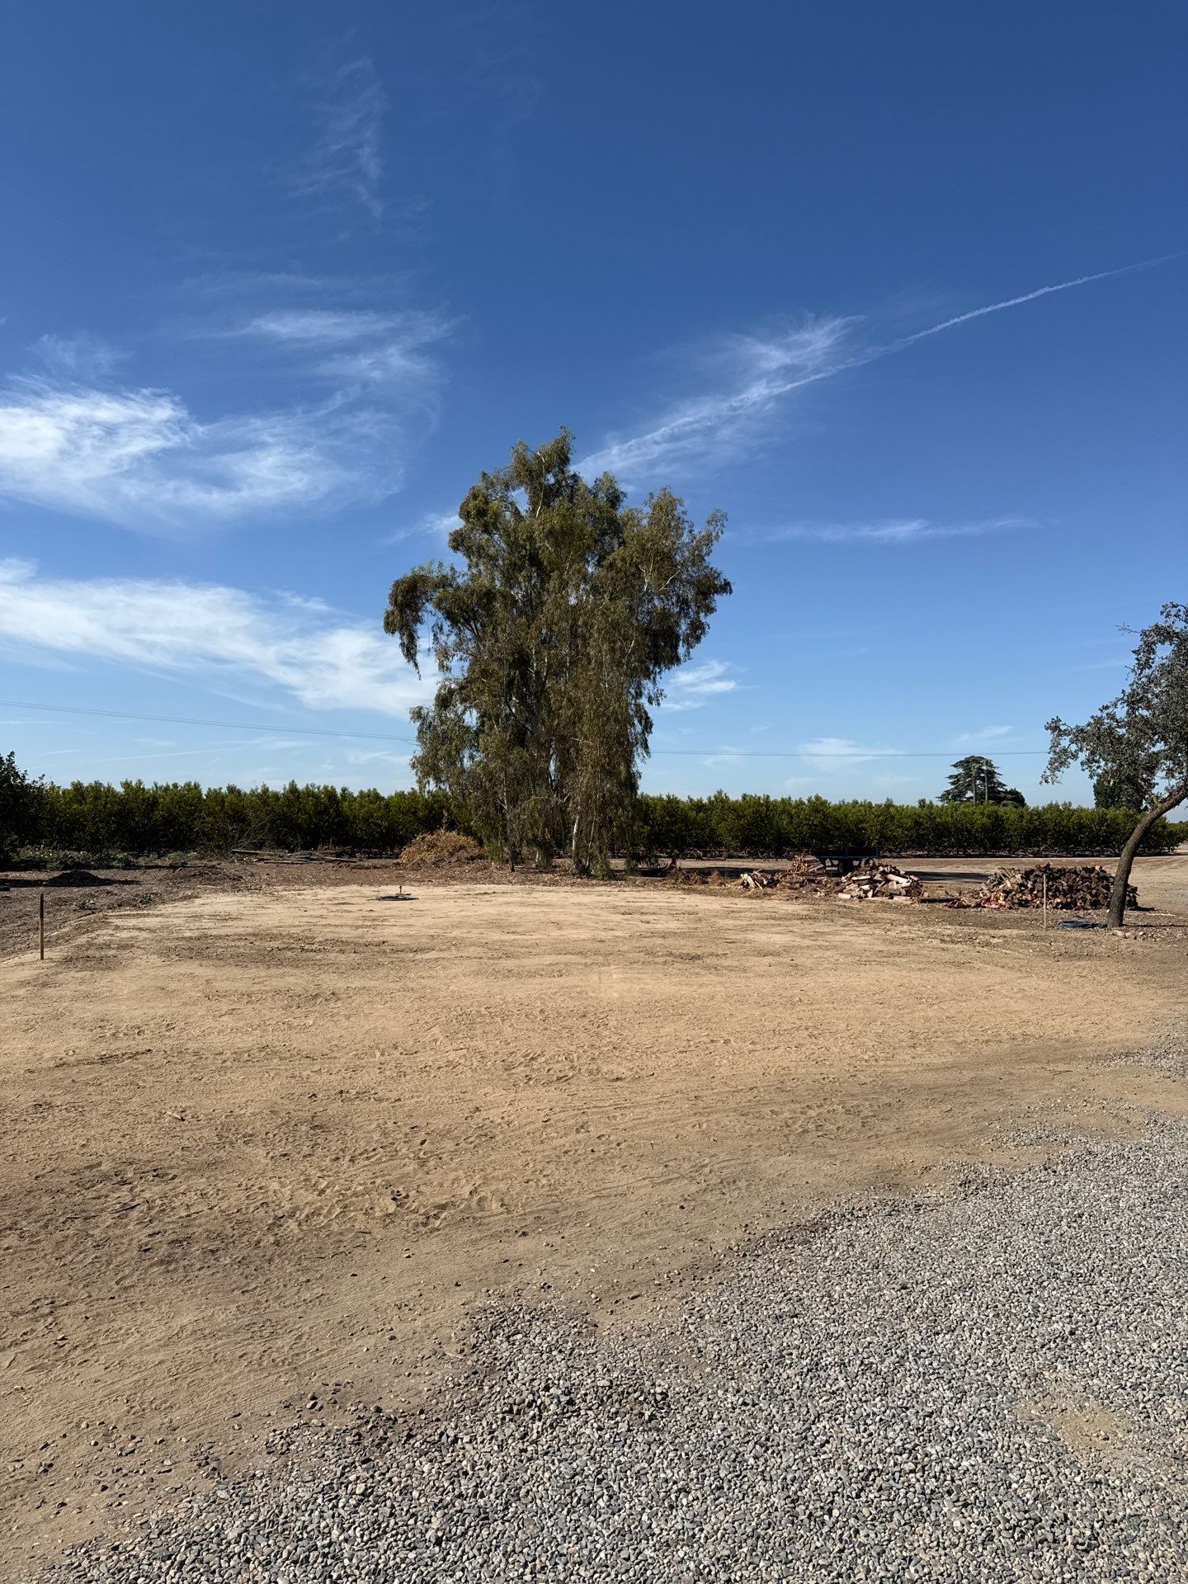
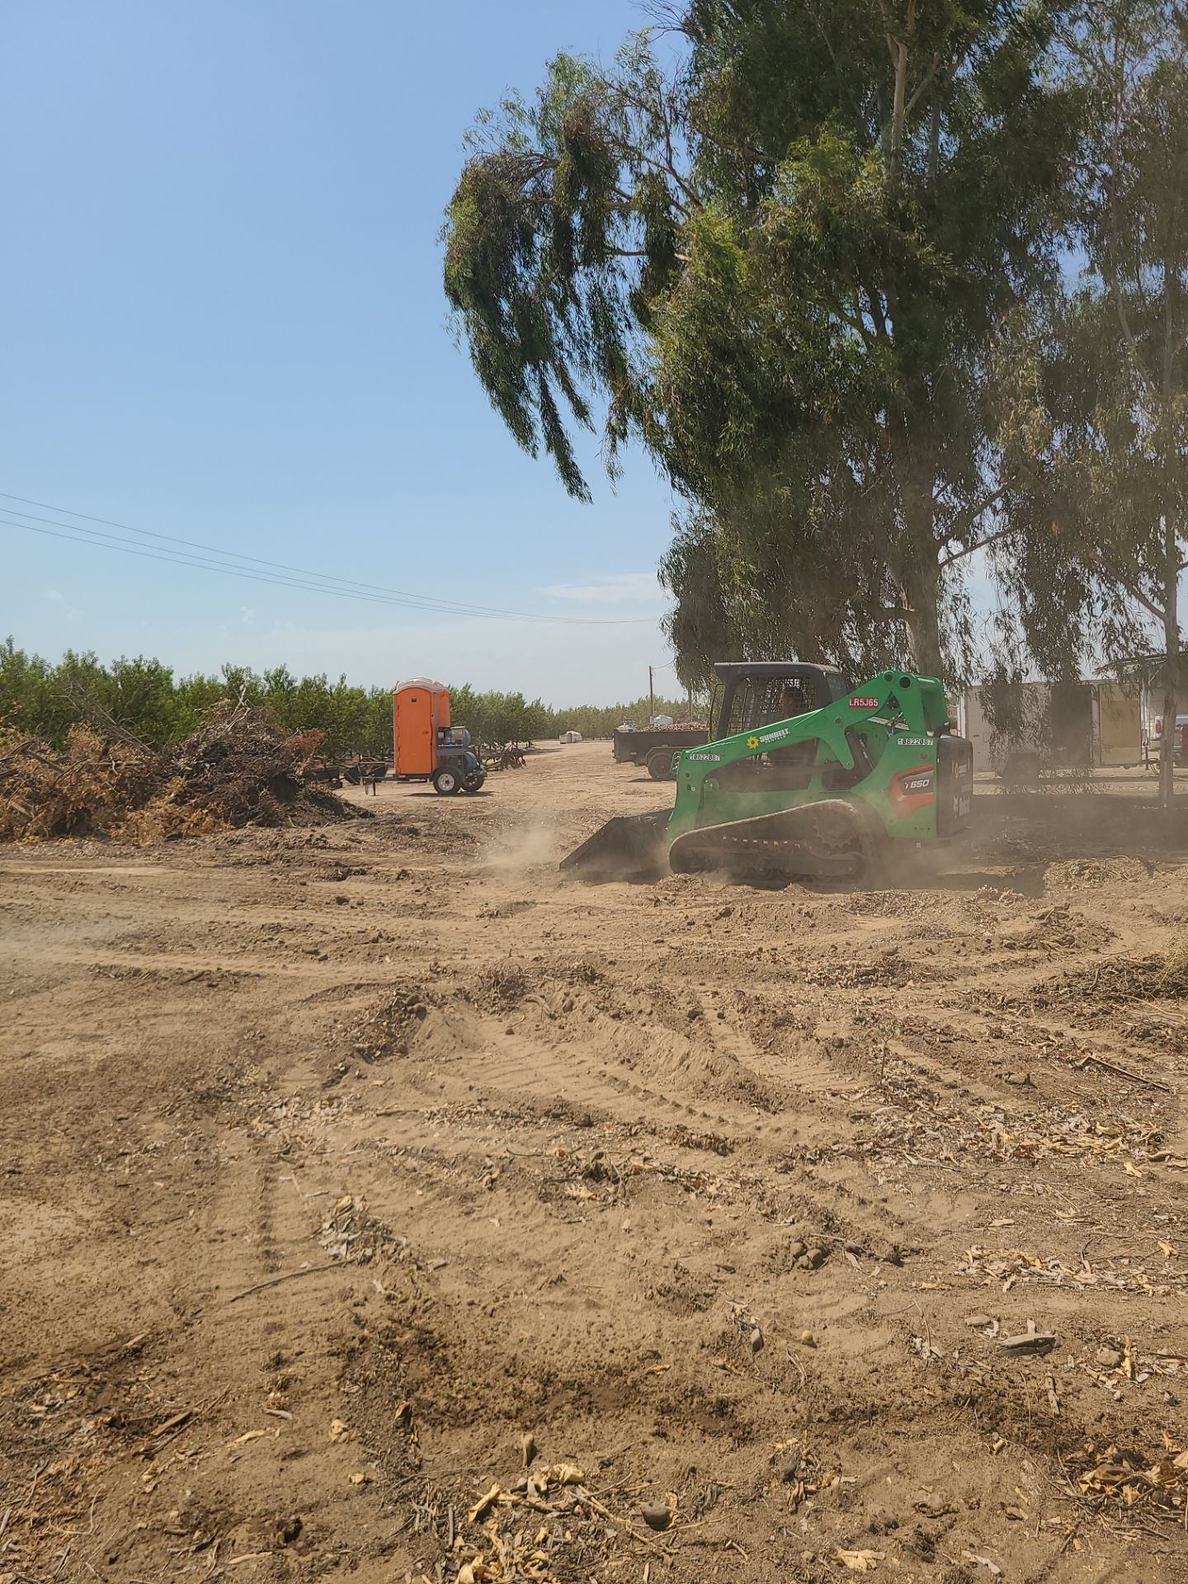
Survey, plan review, and permits handled before a shovel breaks ground.
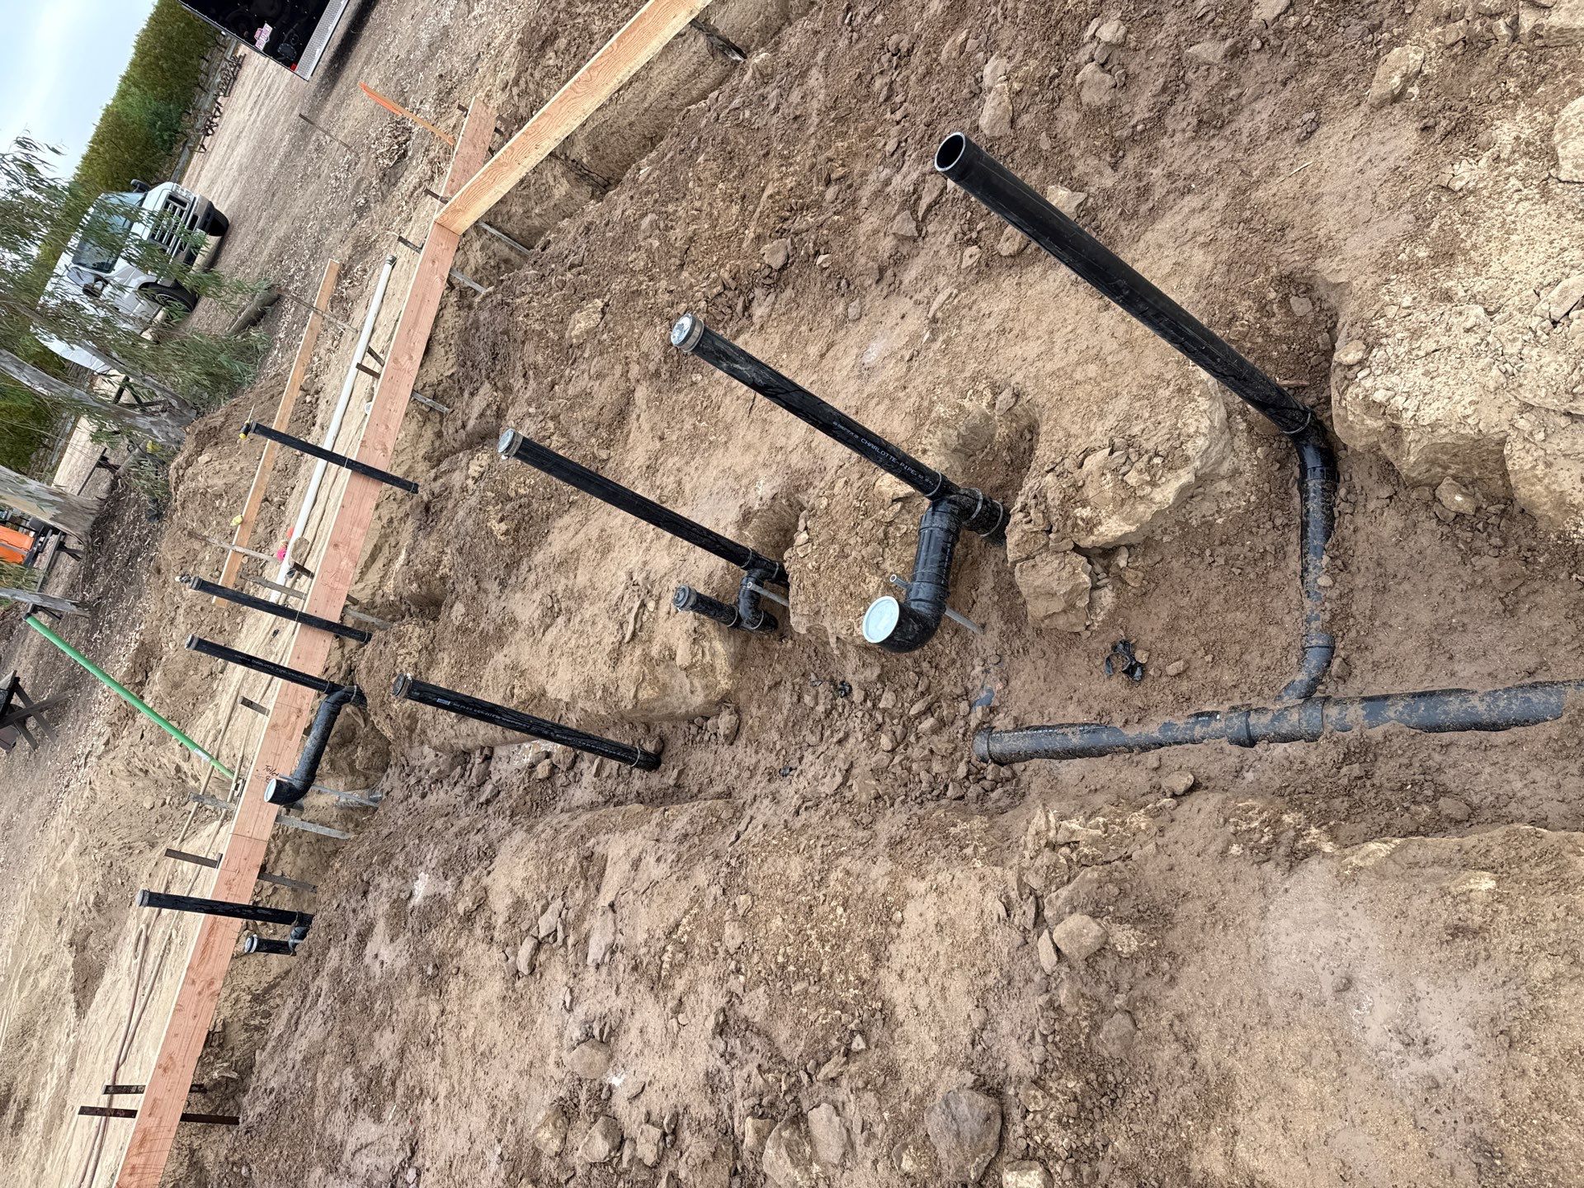
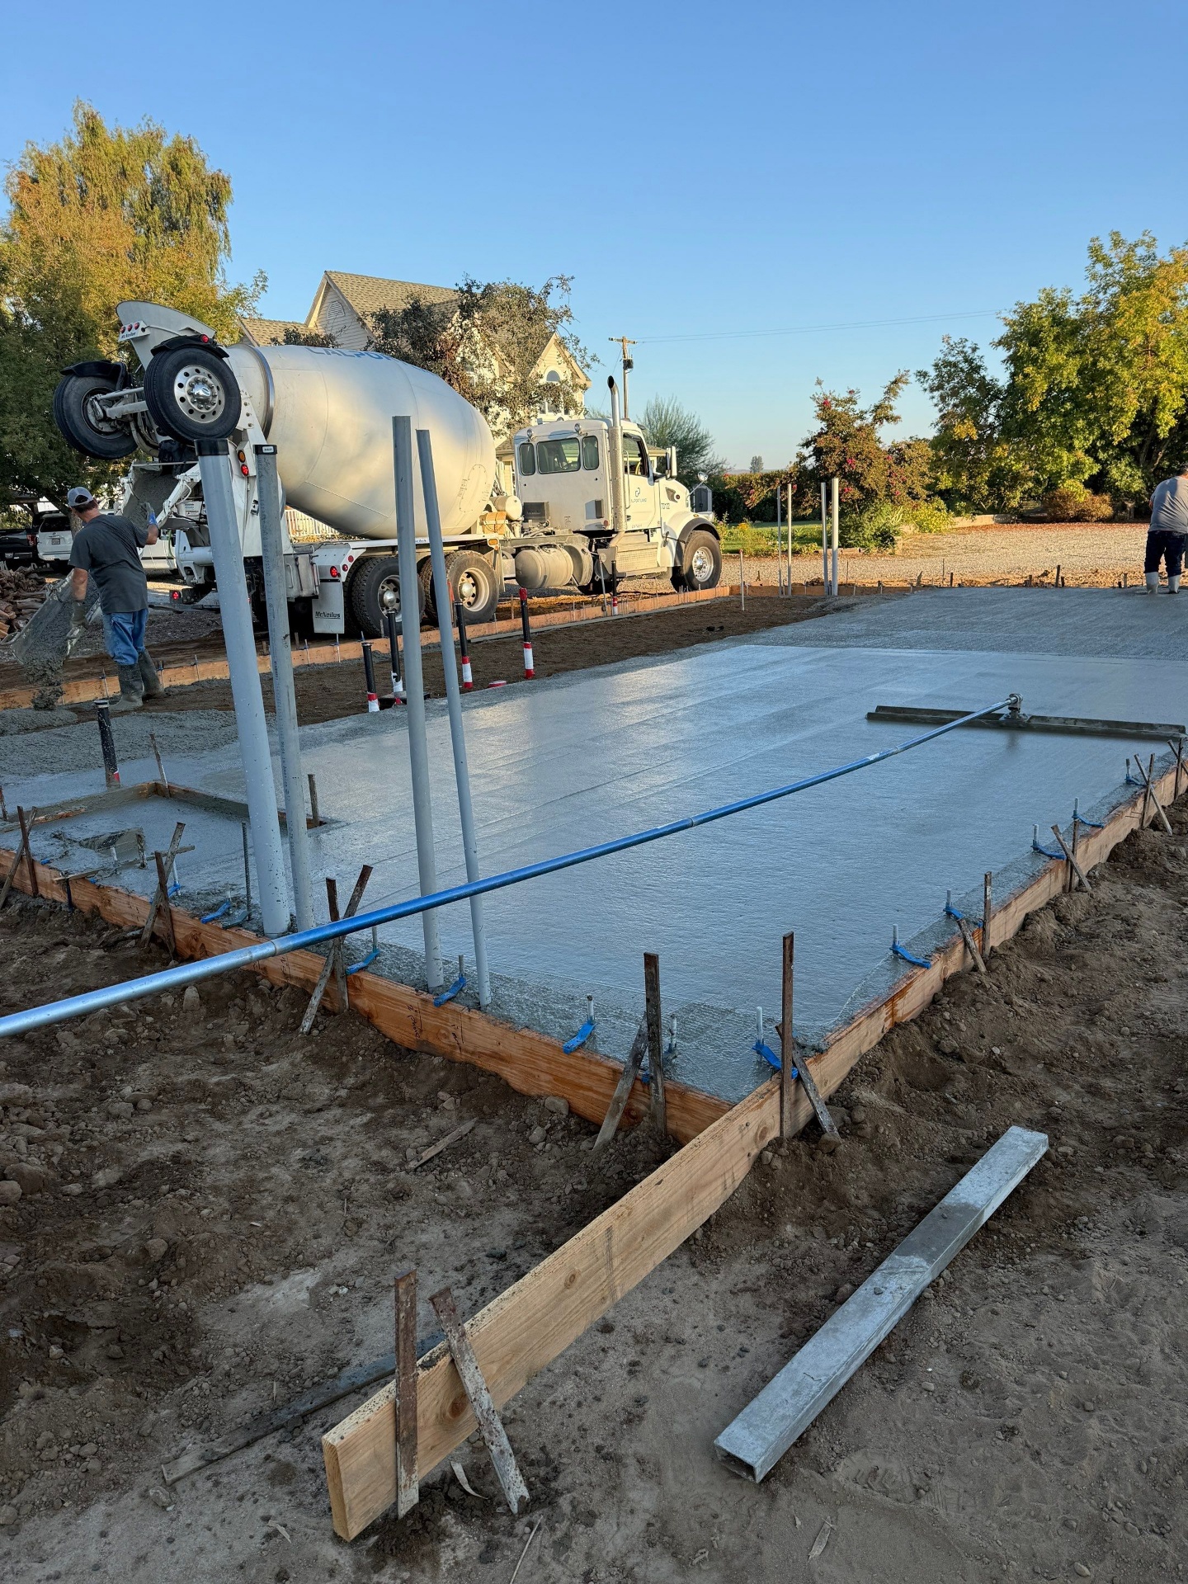
Foundation & slab
Underground plumbing, forms, rebar, and concrete poured to spec.
Framing & shell
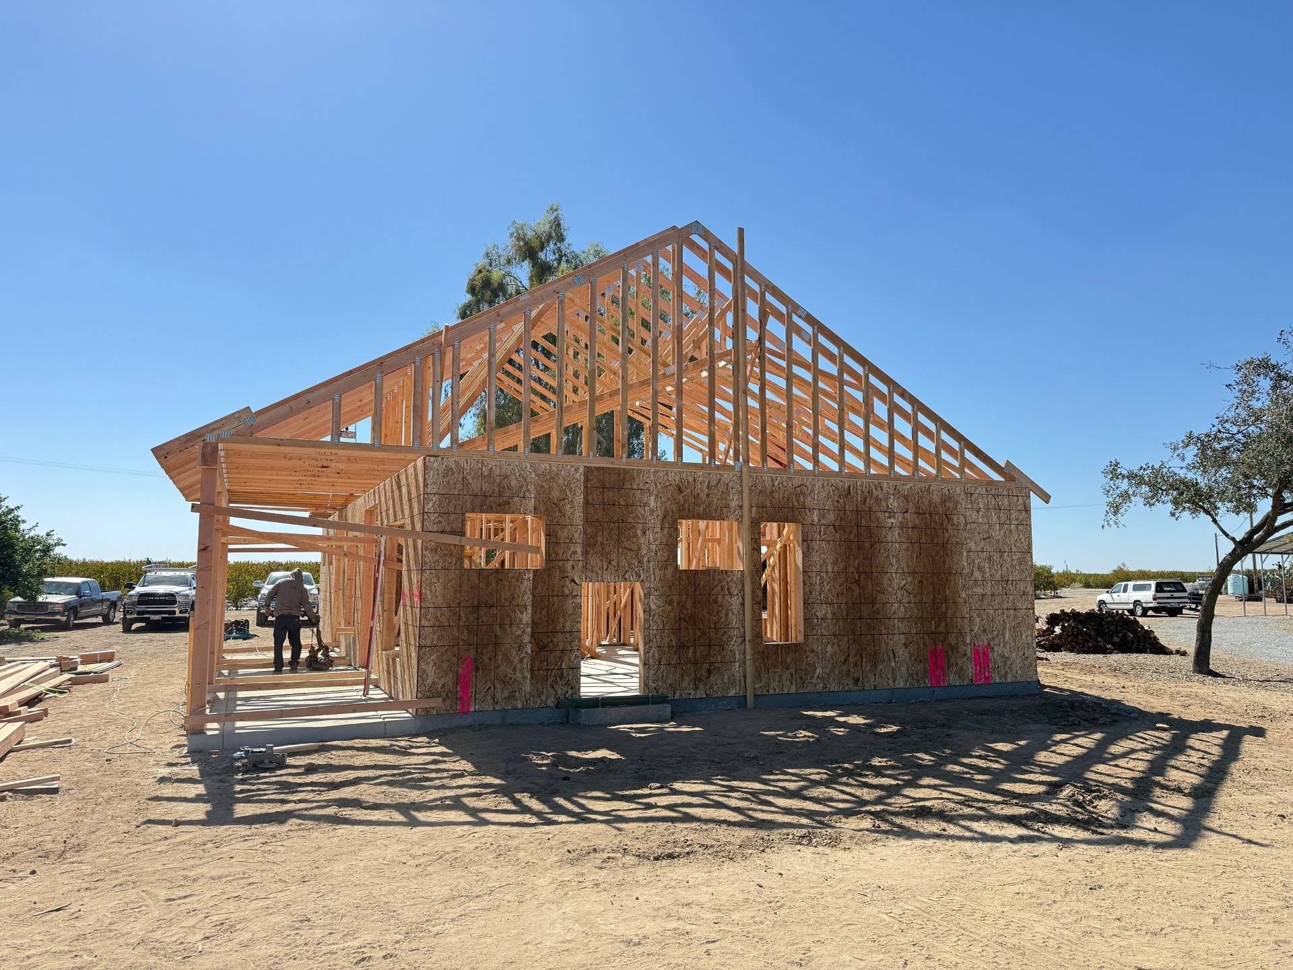
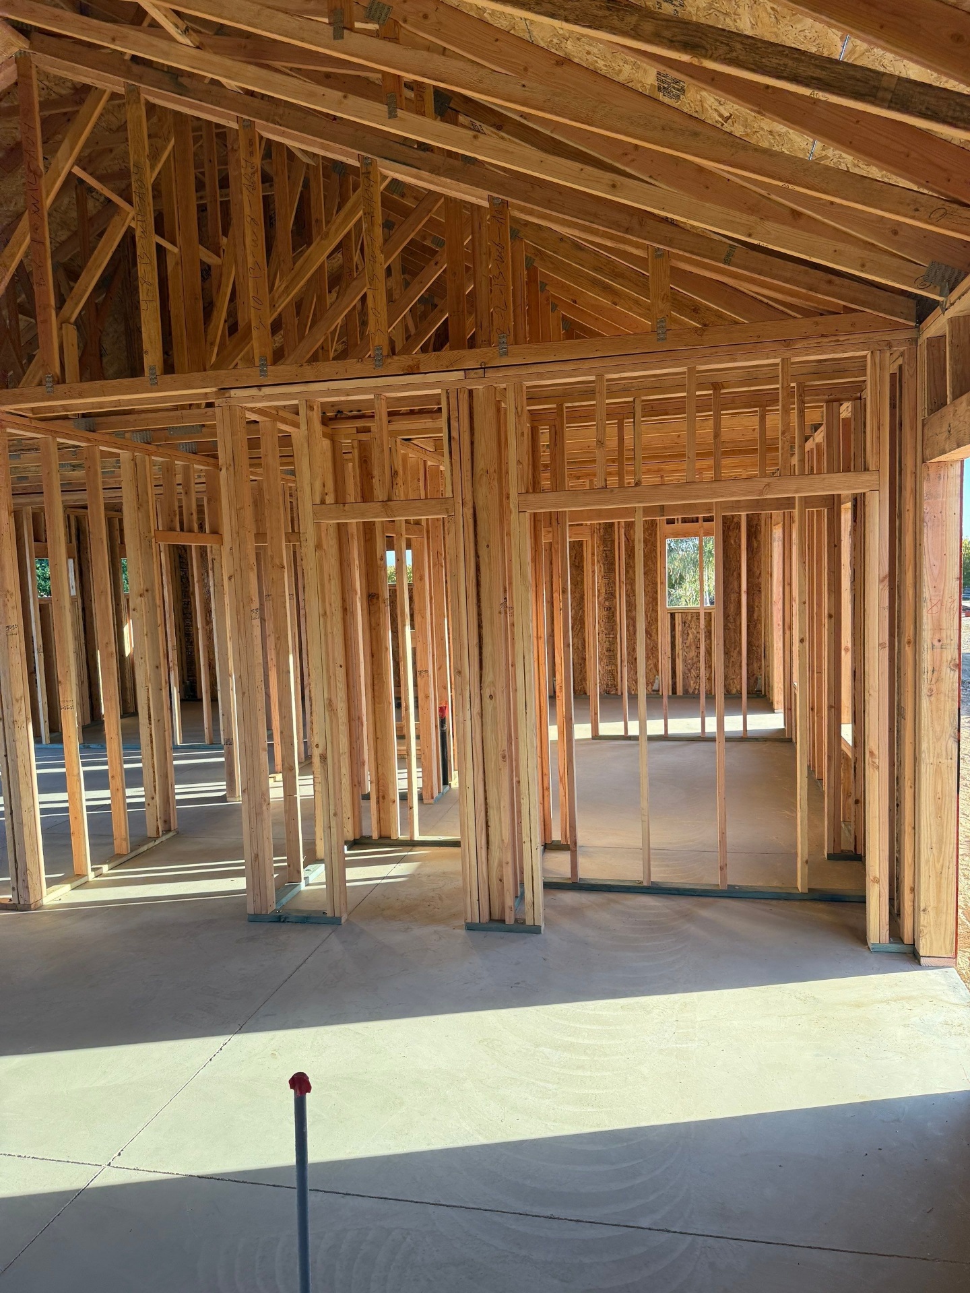
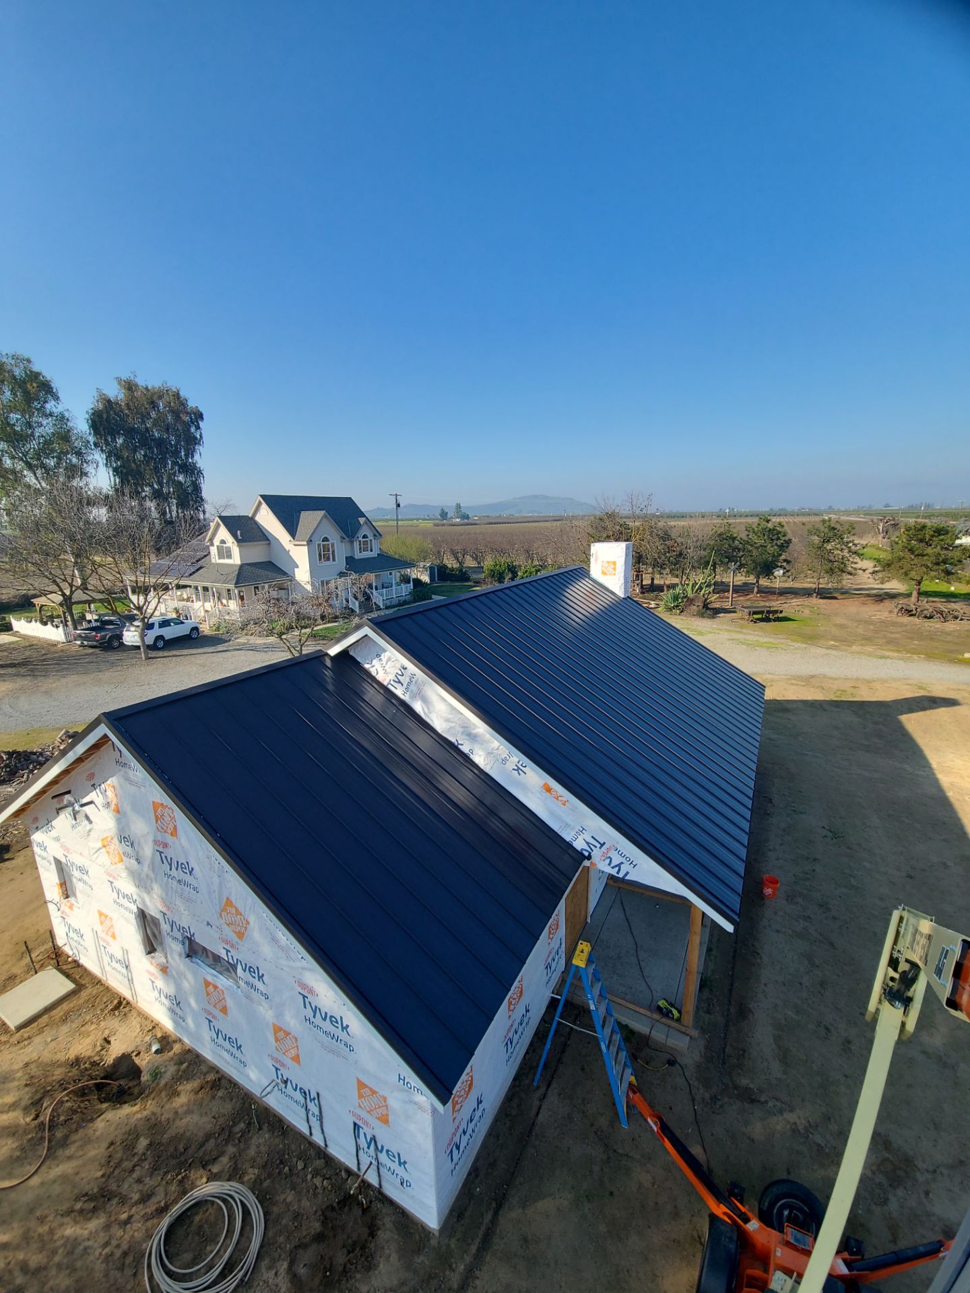
Precision framing, weatherproofing, roofing, windows, and exterior siding.
Mechanical systems
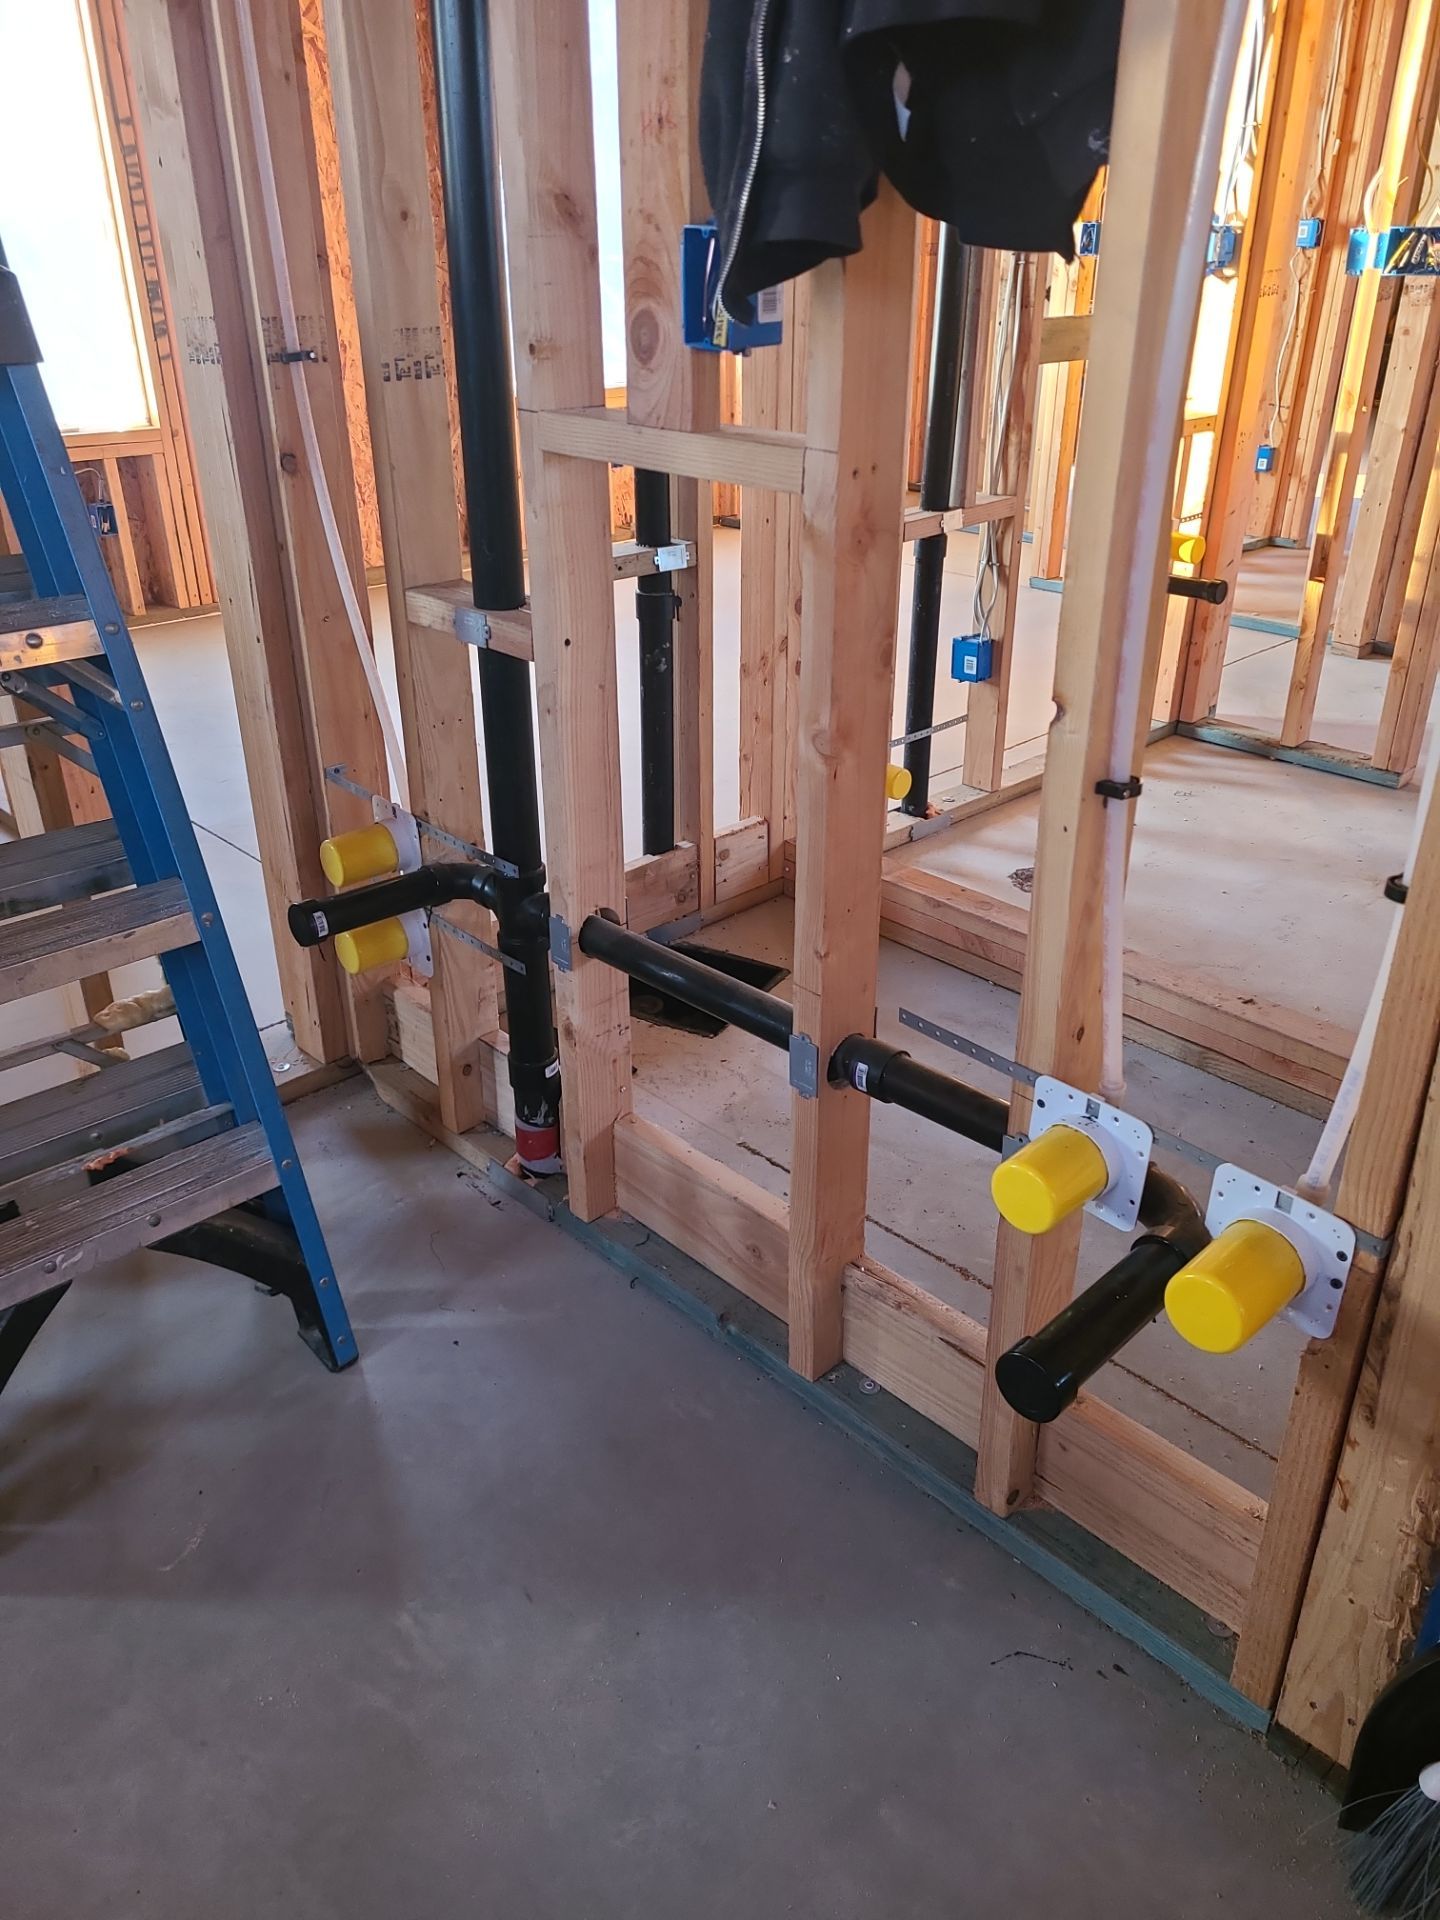
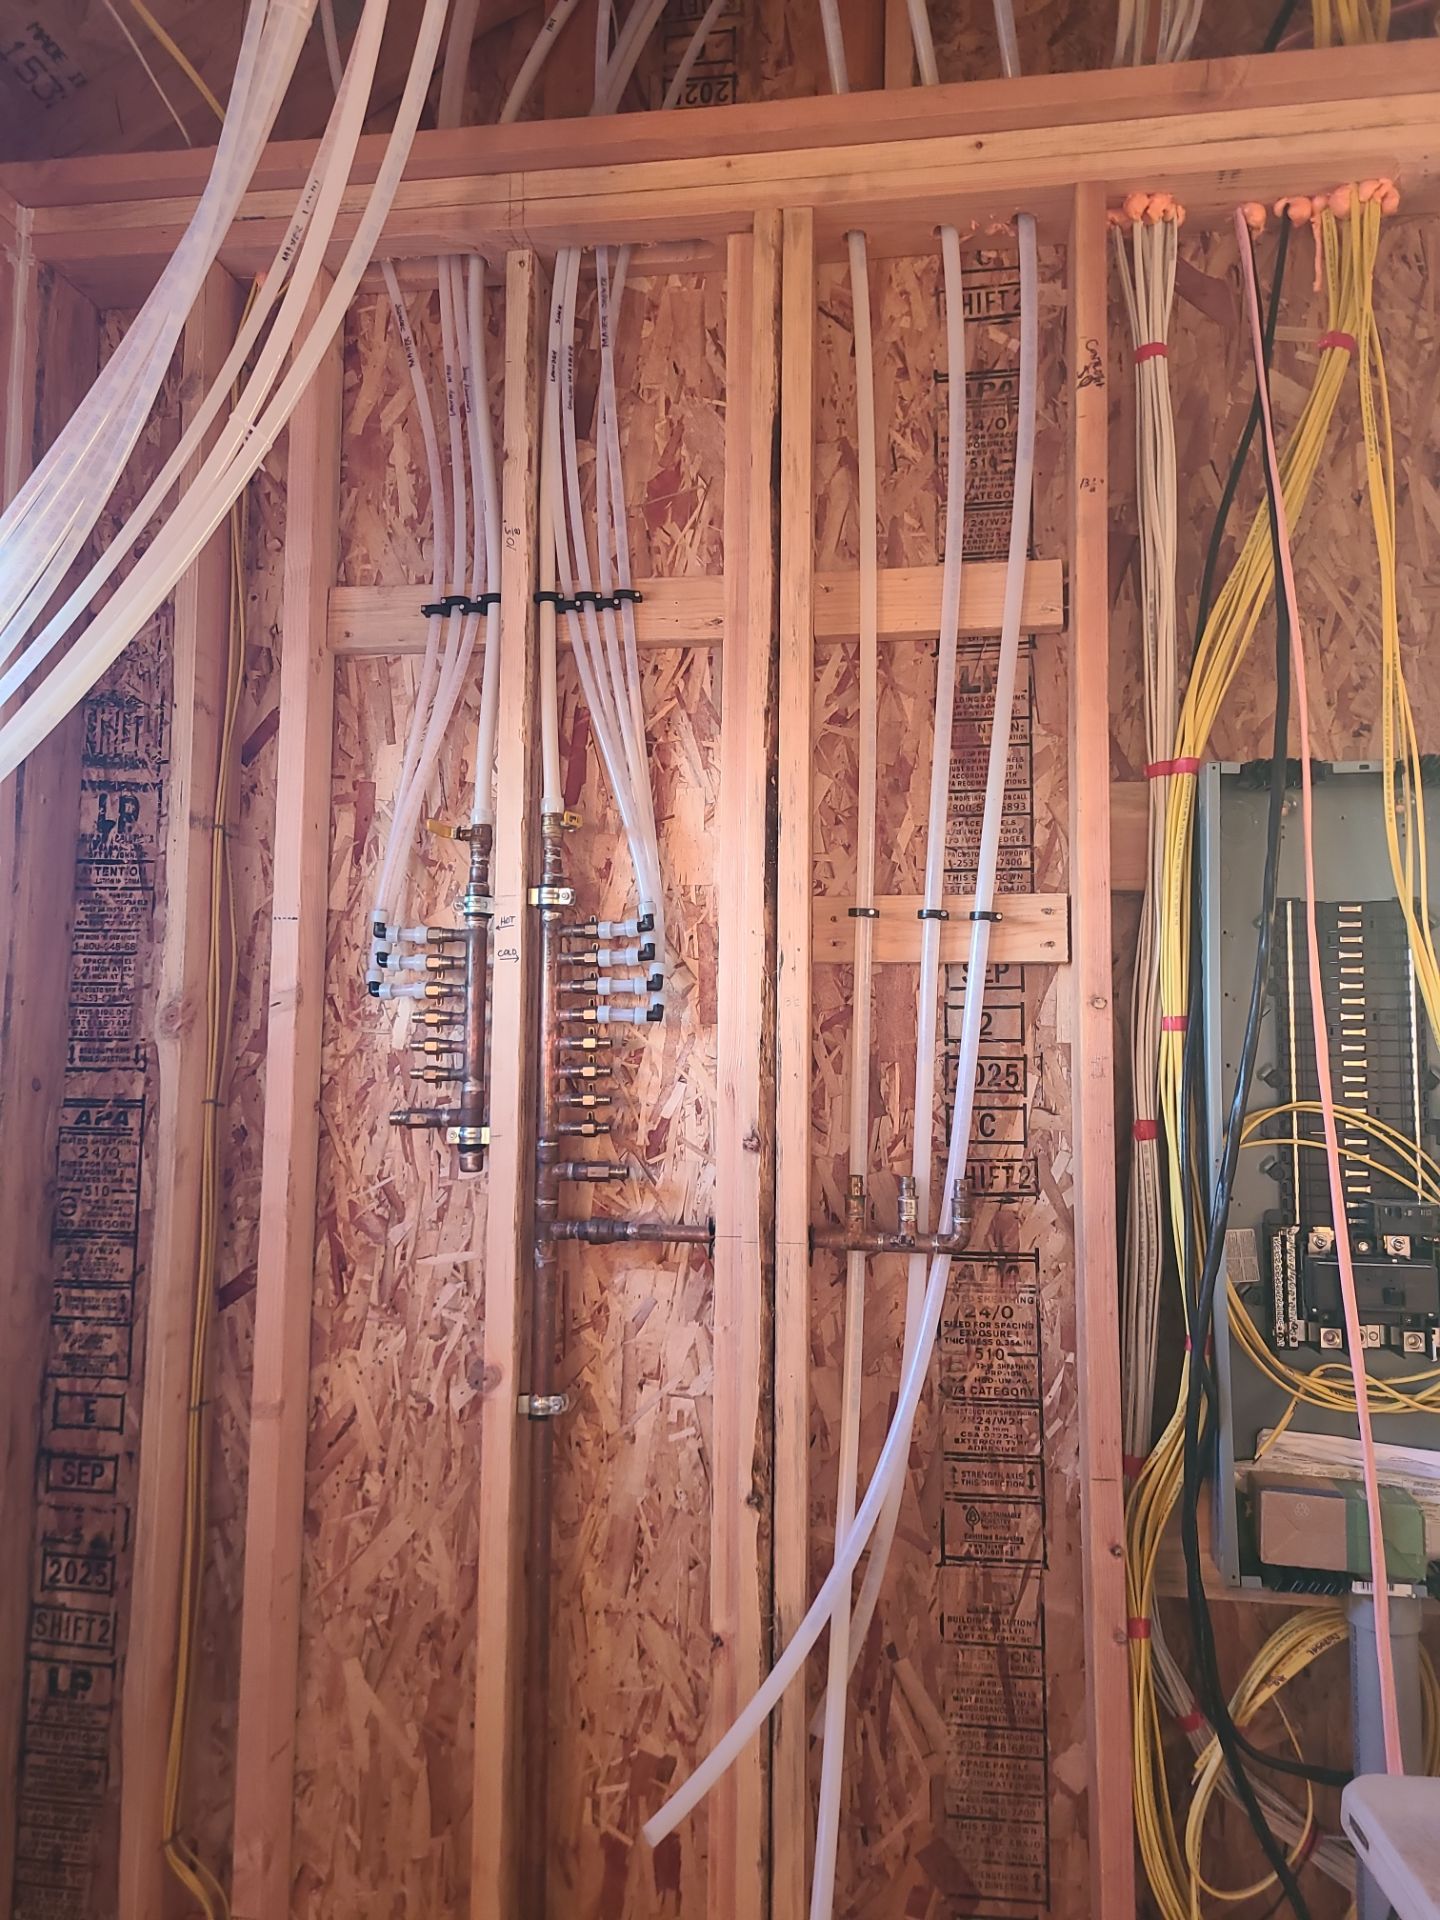
Plumbing, electrical, and HVAC installed and inspected by licensed trades.
Insulation, drywall & paint
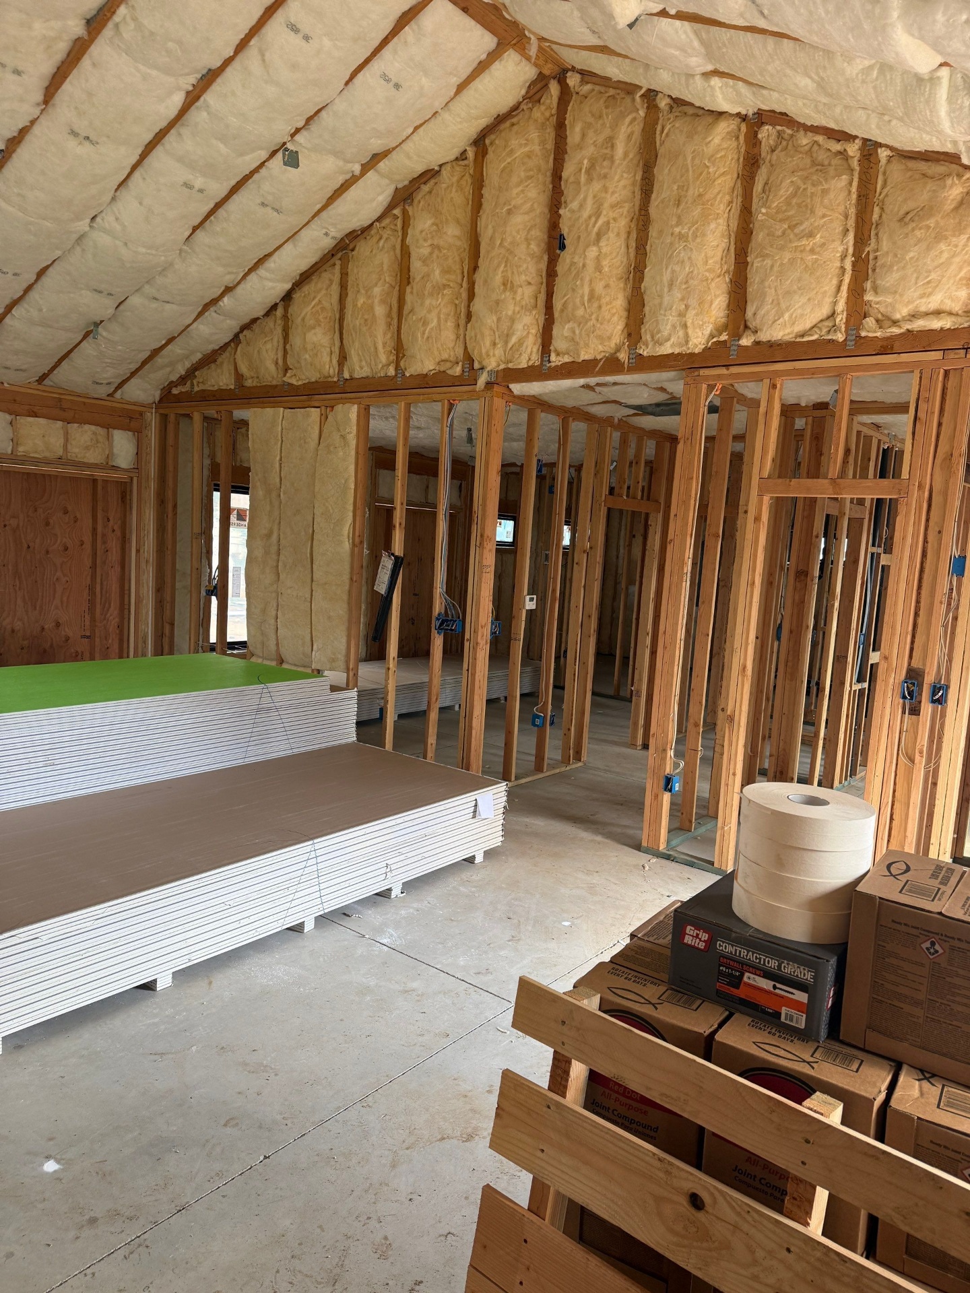
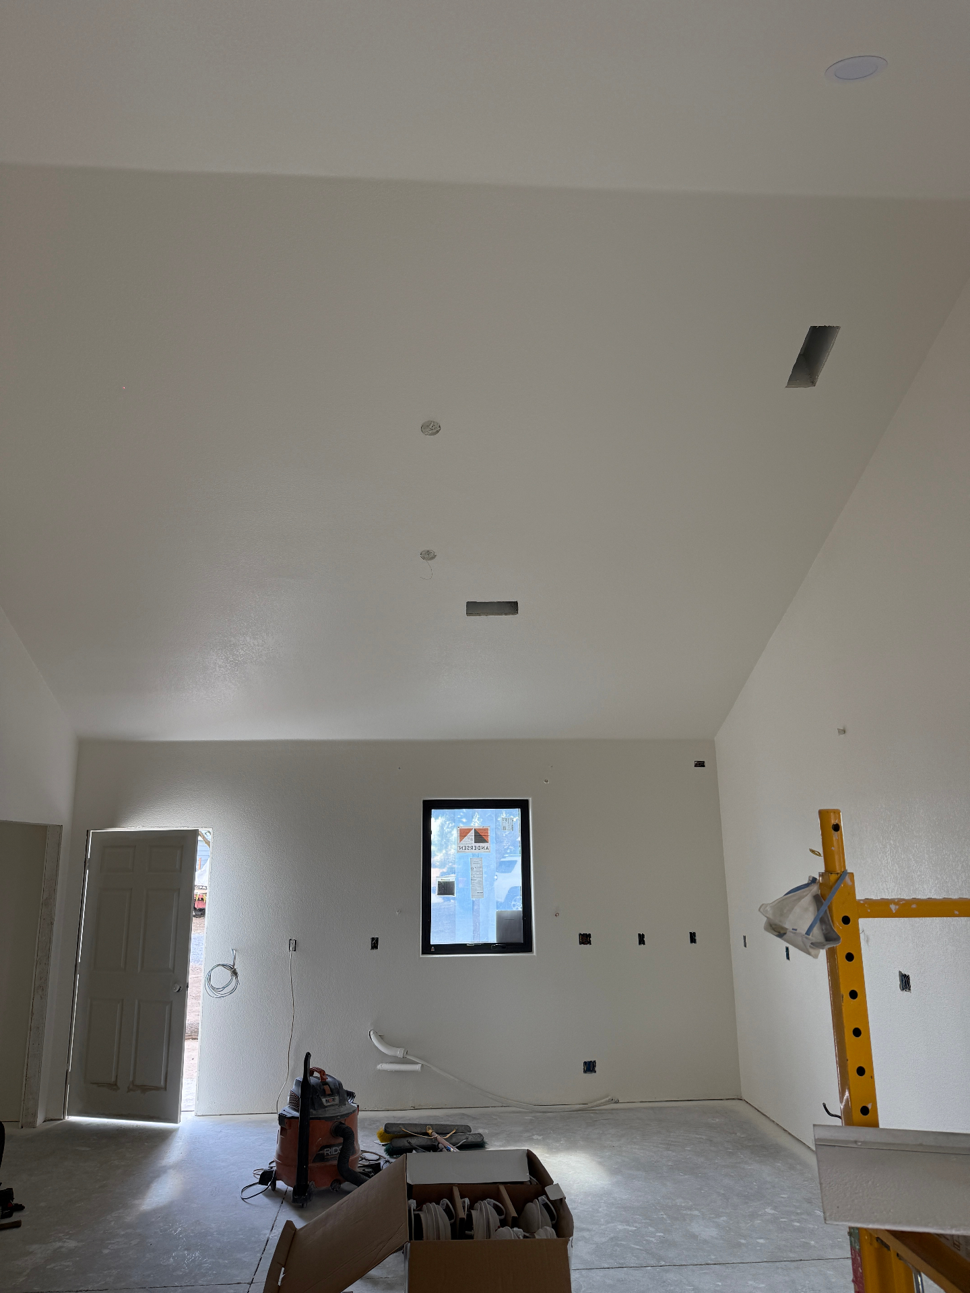
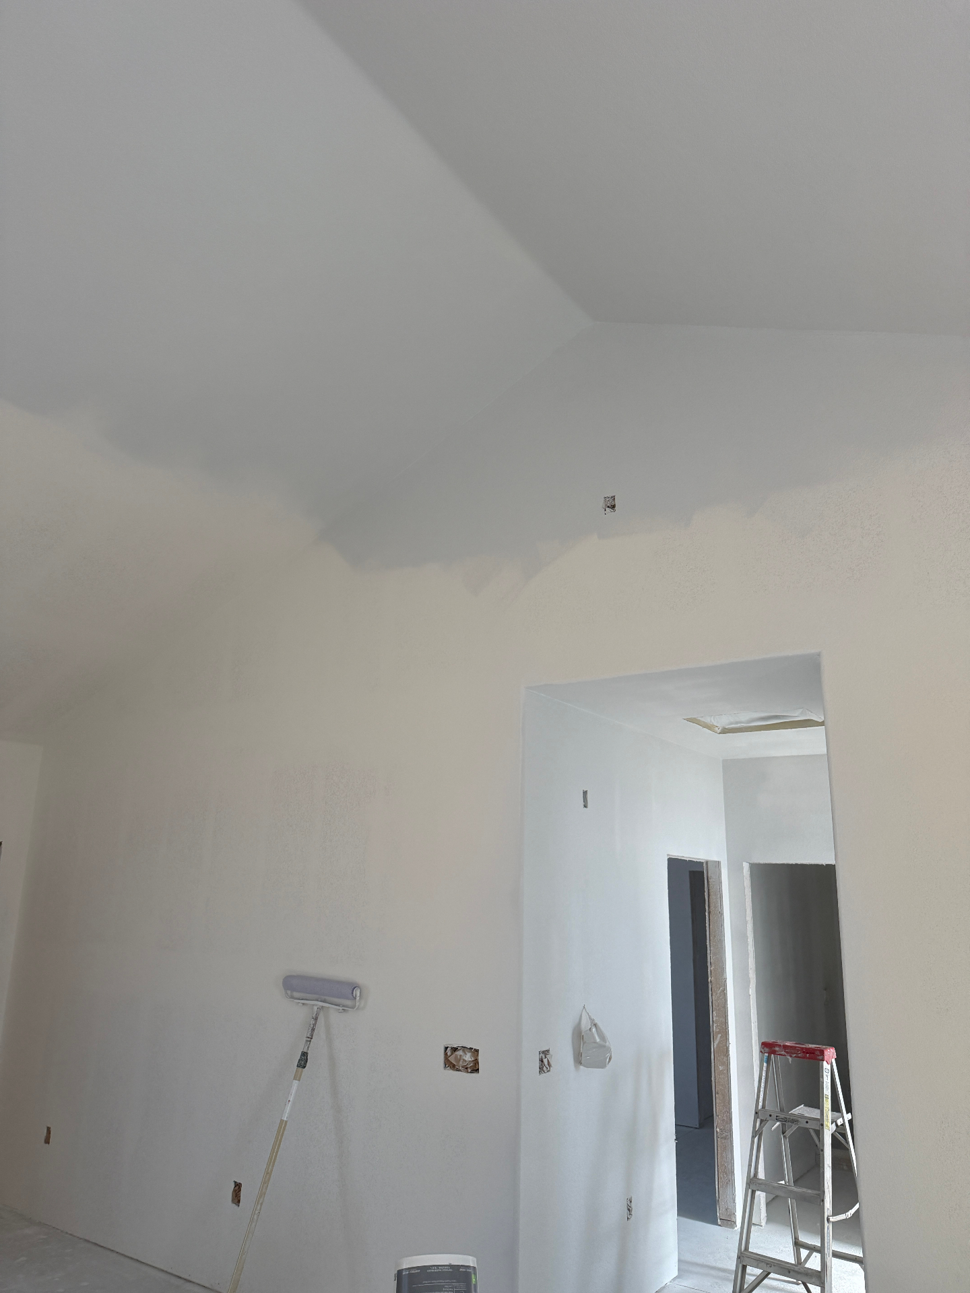
Insulation, hung and finished drywall, and paint delivered to a clean standard.
One project manager
A single point of accountability from kickoff through walkthrough.
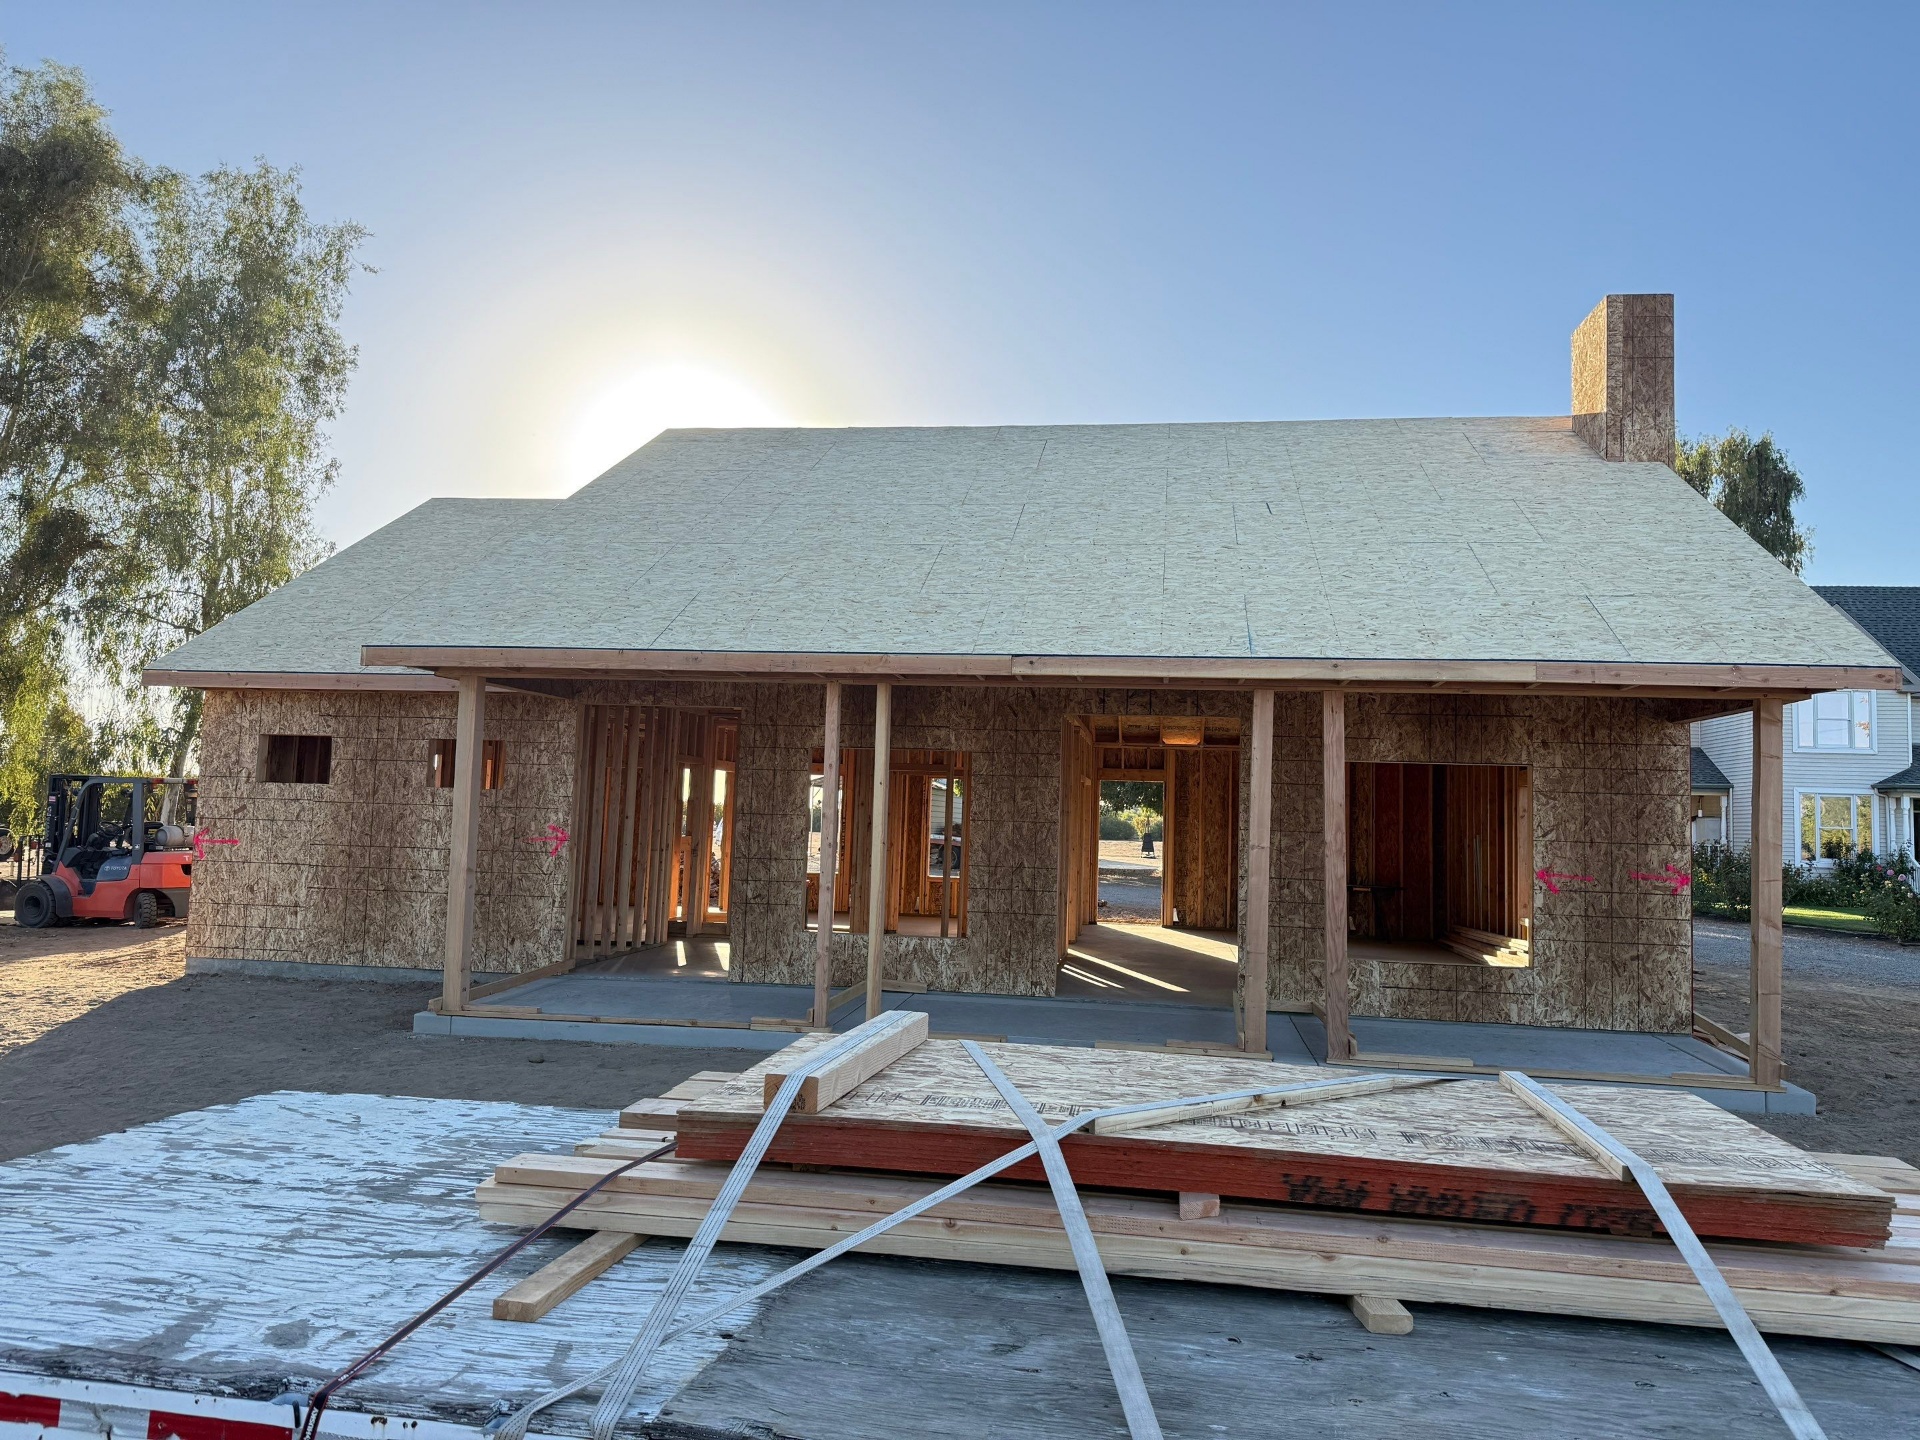
CURRENT CUSTOM HOME BUILD
Follow the construction of our current custom home from the ground up. We update this page as each phase is completed, so check back often to see the latest progress from foundation to final completion.